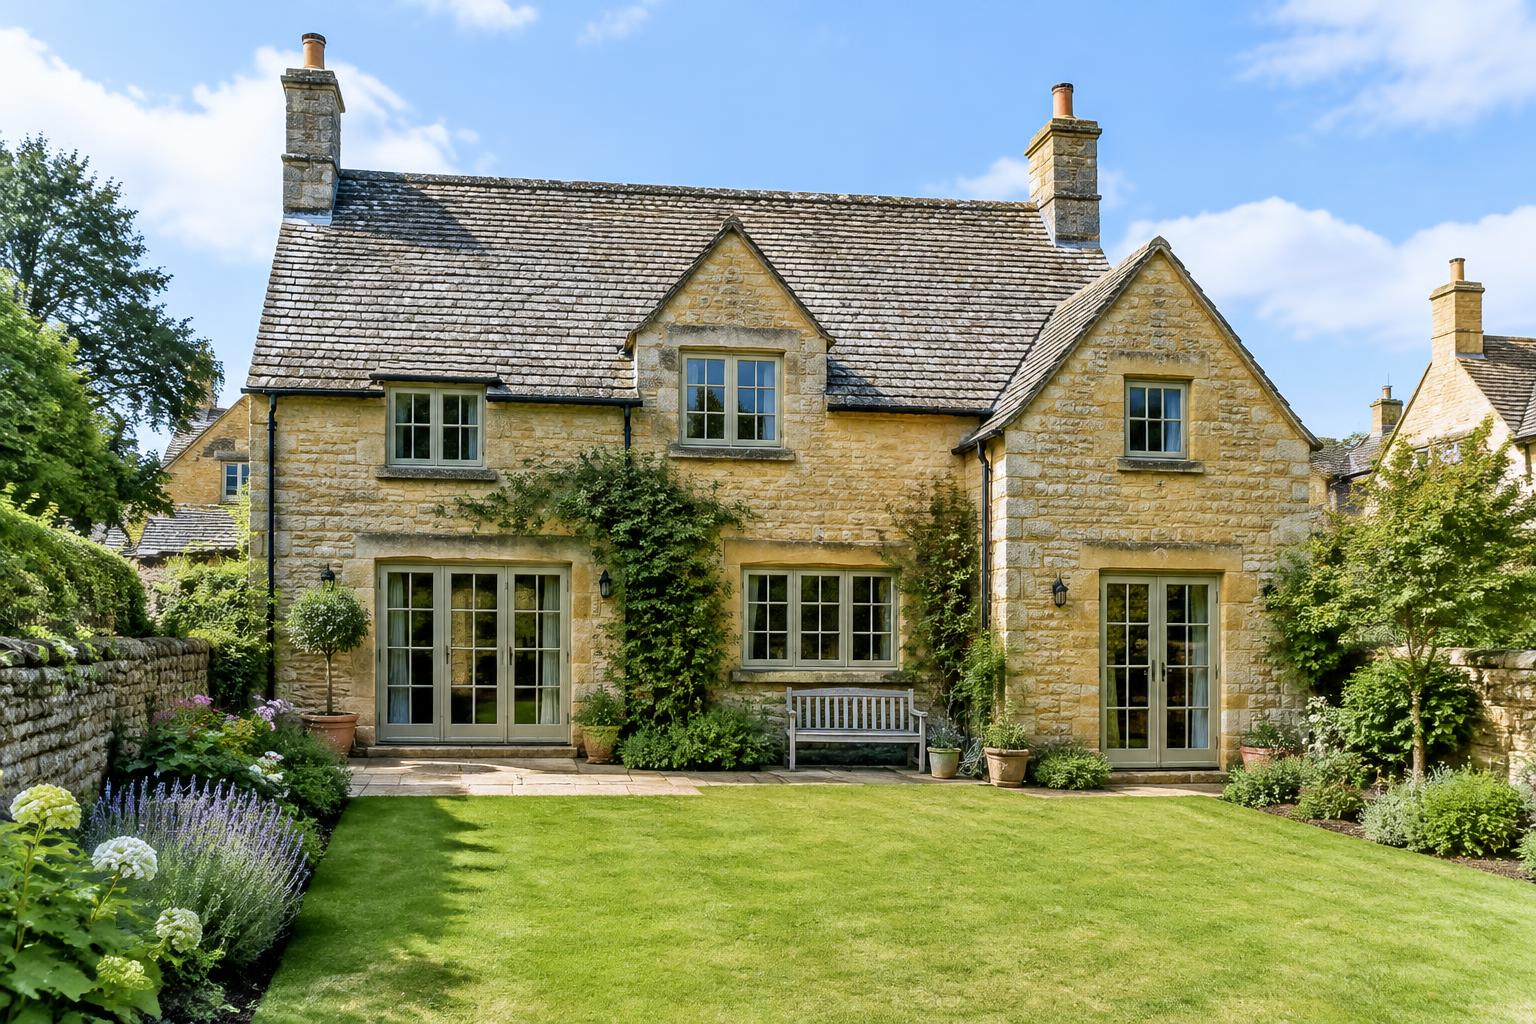
Start with a normal weekday.
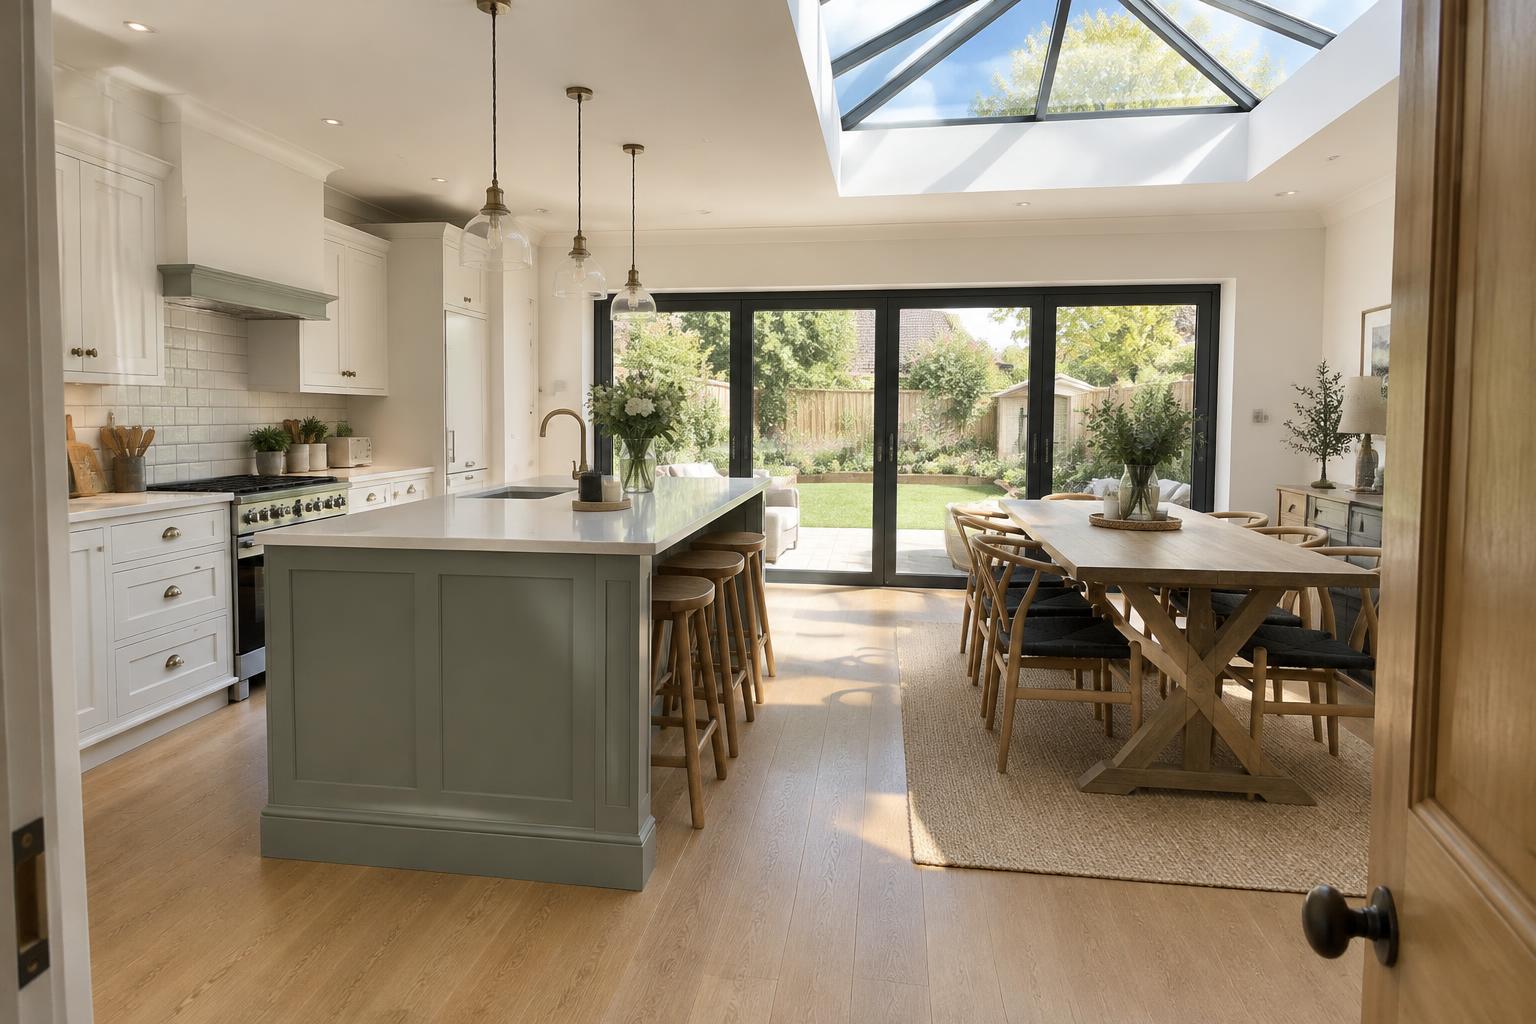
Map where bags arrive, food is prepared, children sit and guests gather. Keep routes through the room clear, and decide where dining and relaxed seating belong before drawing an island.
Measure kitchen units and furniture on the plan. Extra floor area is only useful if the room works when cupboards and garden doors are open.
Put the lantern where light is needed.
A lantern can bring daylight deeper into a room, but its position must work with beams, cabinetry, lighting and the roof structure. Review insulation, ventilation, solar control and maintenance access with your designer.
Think about the original rooms too. A bright extension can leave the old kitchen area dark if the connection is poorly arranged.
Bifolds, thresholds & comfort.
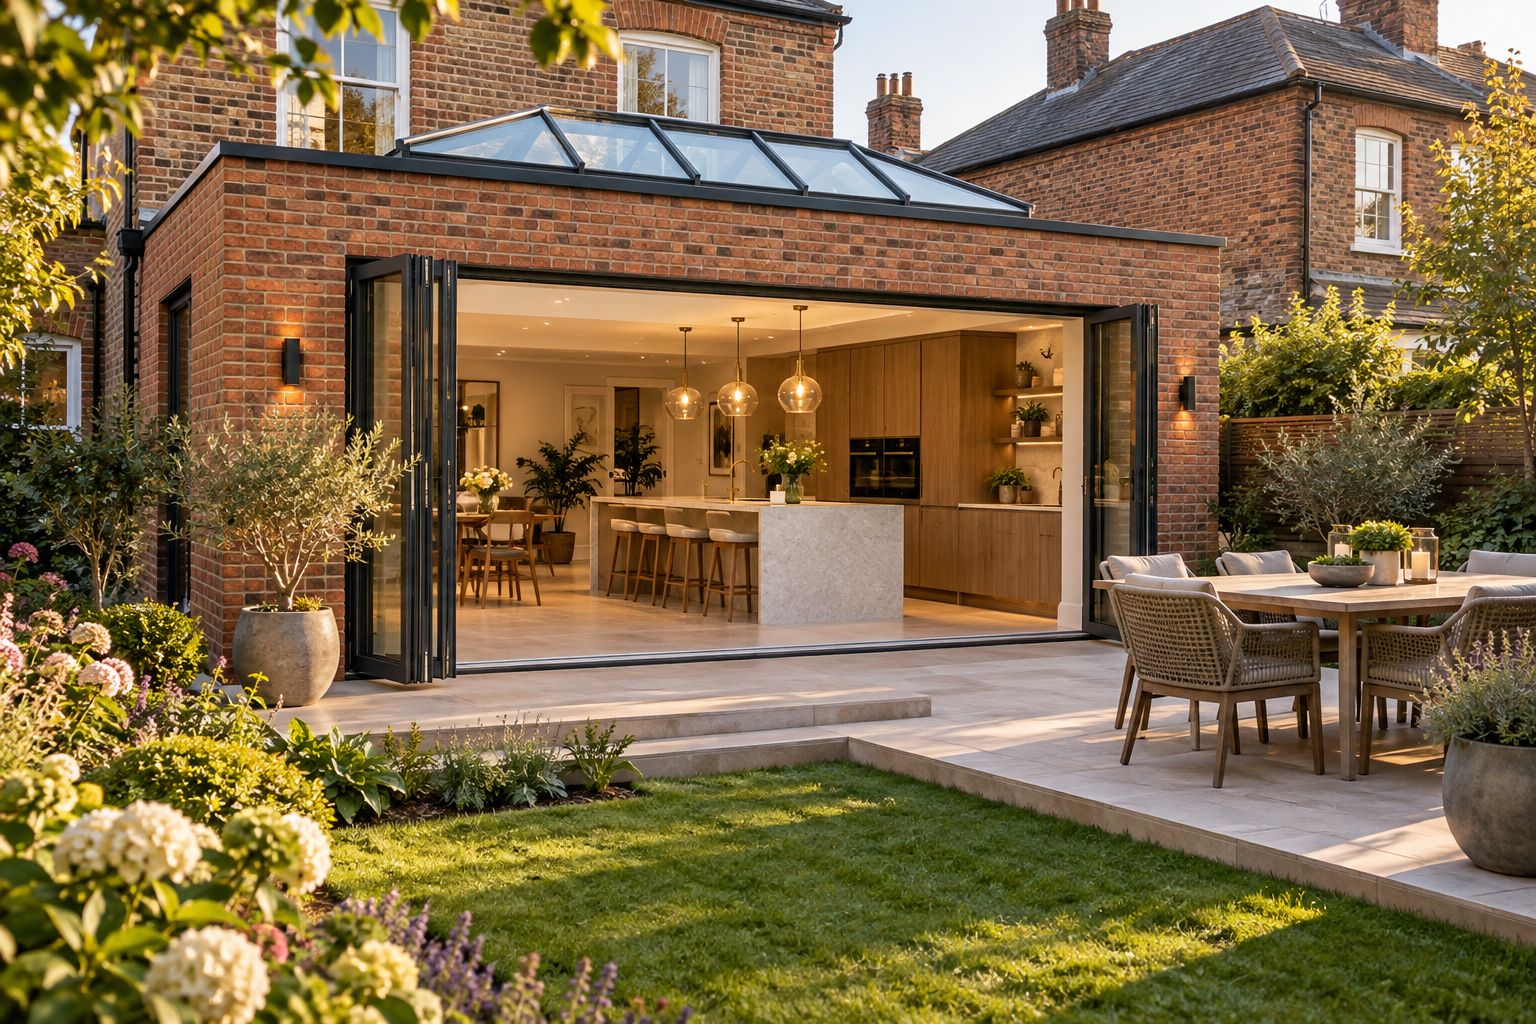
Compare the opening arrangement and the space folded doors occupy. A level-looking threshold still needs suitable drainage and weathering design; agree details rather than relying on a photograph.
Large areas of glass affect summer comfort and winter heat loss. Glazing specification, shade, ventilation and Building Regulations requirements should be considered together.
Get structure and services into the first plan.
Before a knock-through, obtain structural advice on load-bearing walls and supports. Locate drainage, water, electrics and extraction early so the layout remains practical to construct.
Ask how you will cook and move safely through the house during the work. Temporary facilities and dust protection are part of planning the build, not last-minute extras.
Further reading: Planning Portal: extension planning guidance