Make the home you love work harder.
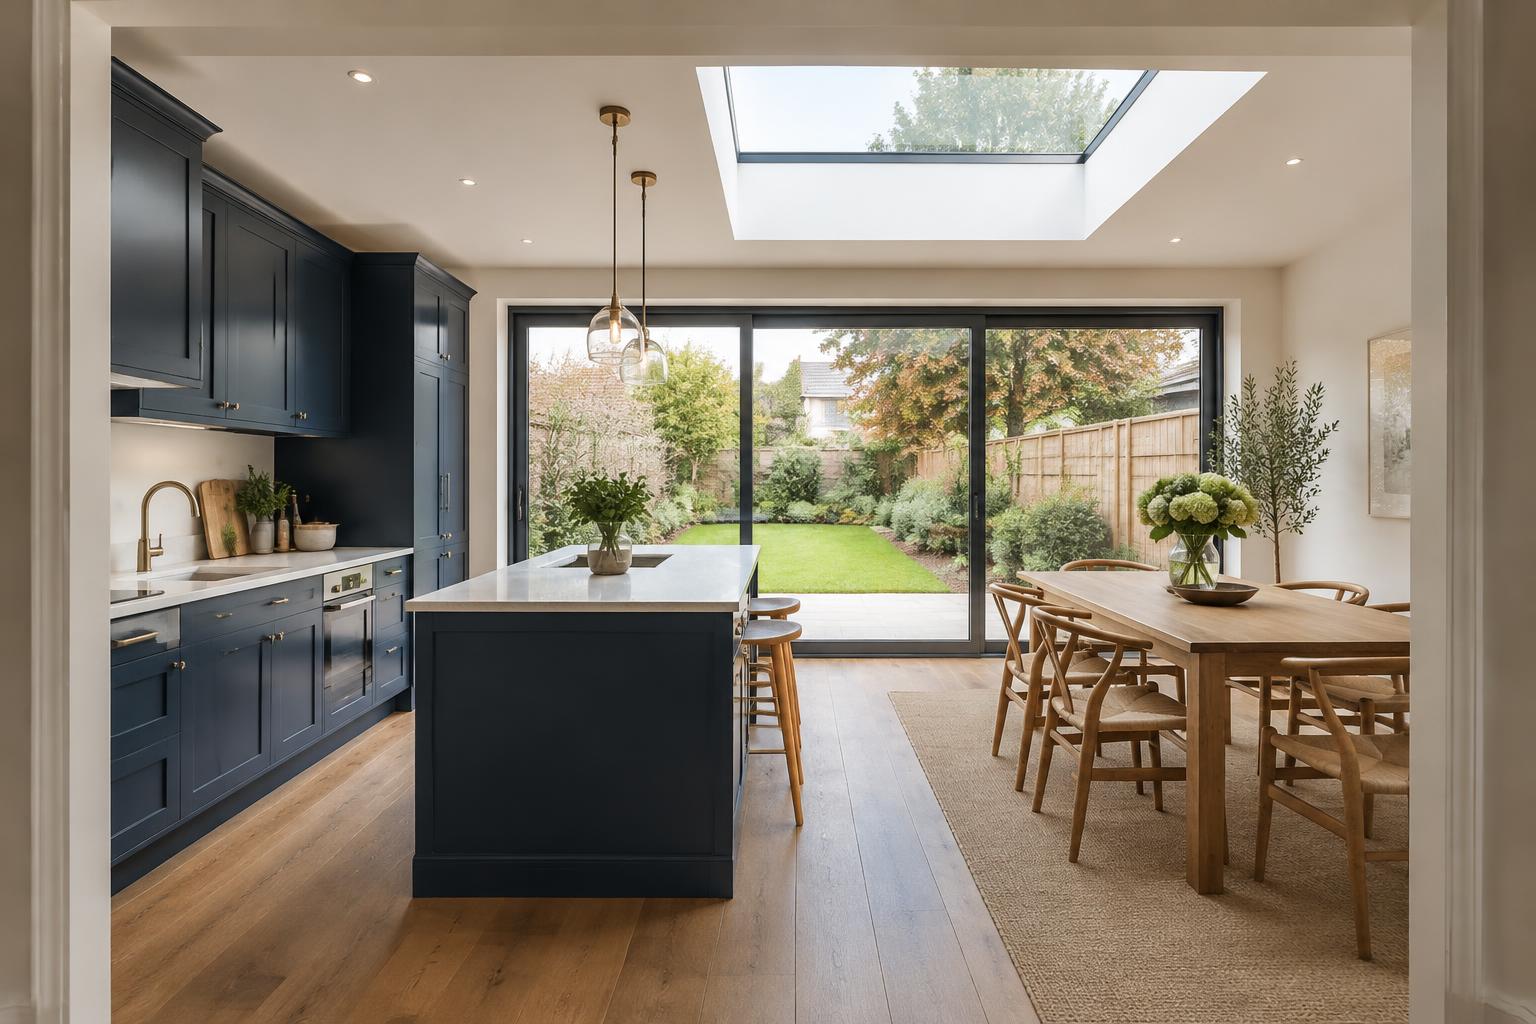
A bigger kitchen, a proper dining space or another room for a growing family: the best extension starts with what your existing home is missing. We consider the connection between old and new, daylight, garden space and the way you move through the house.
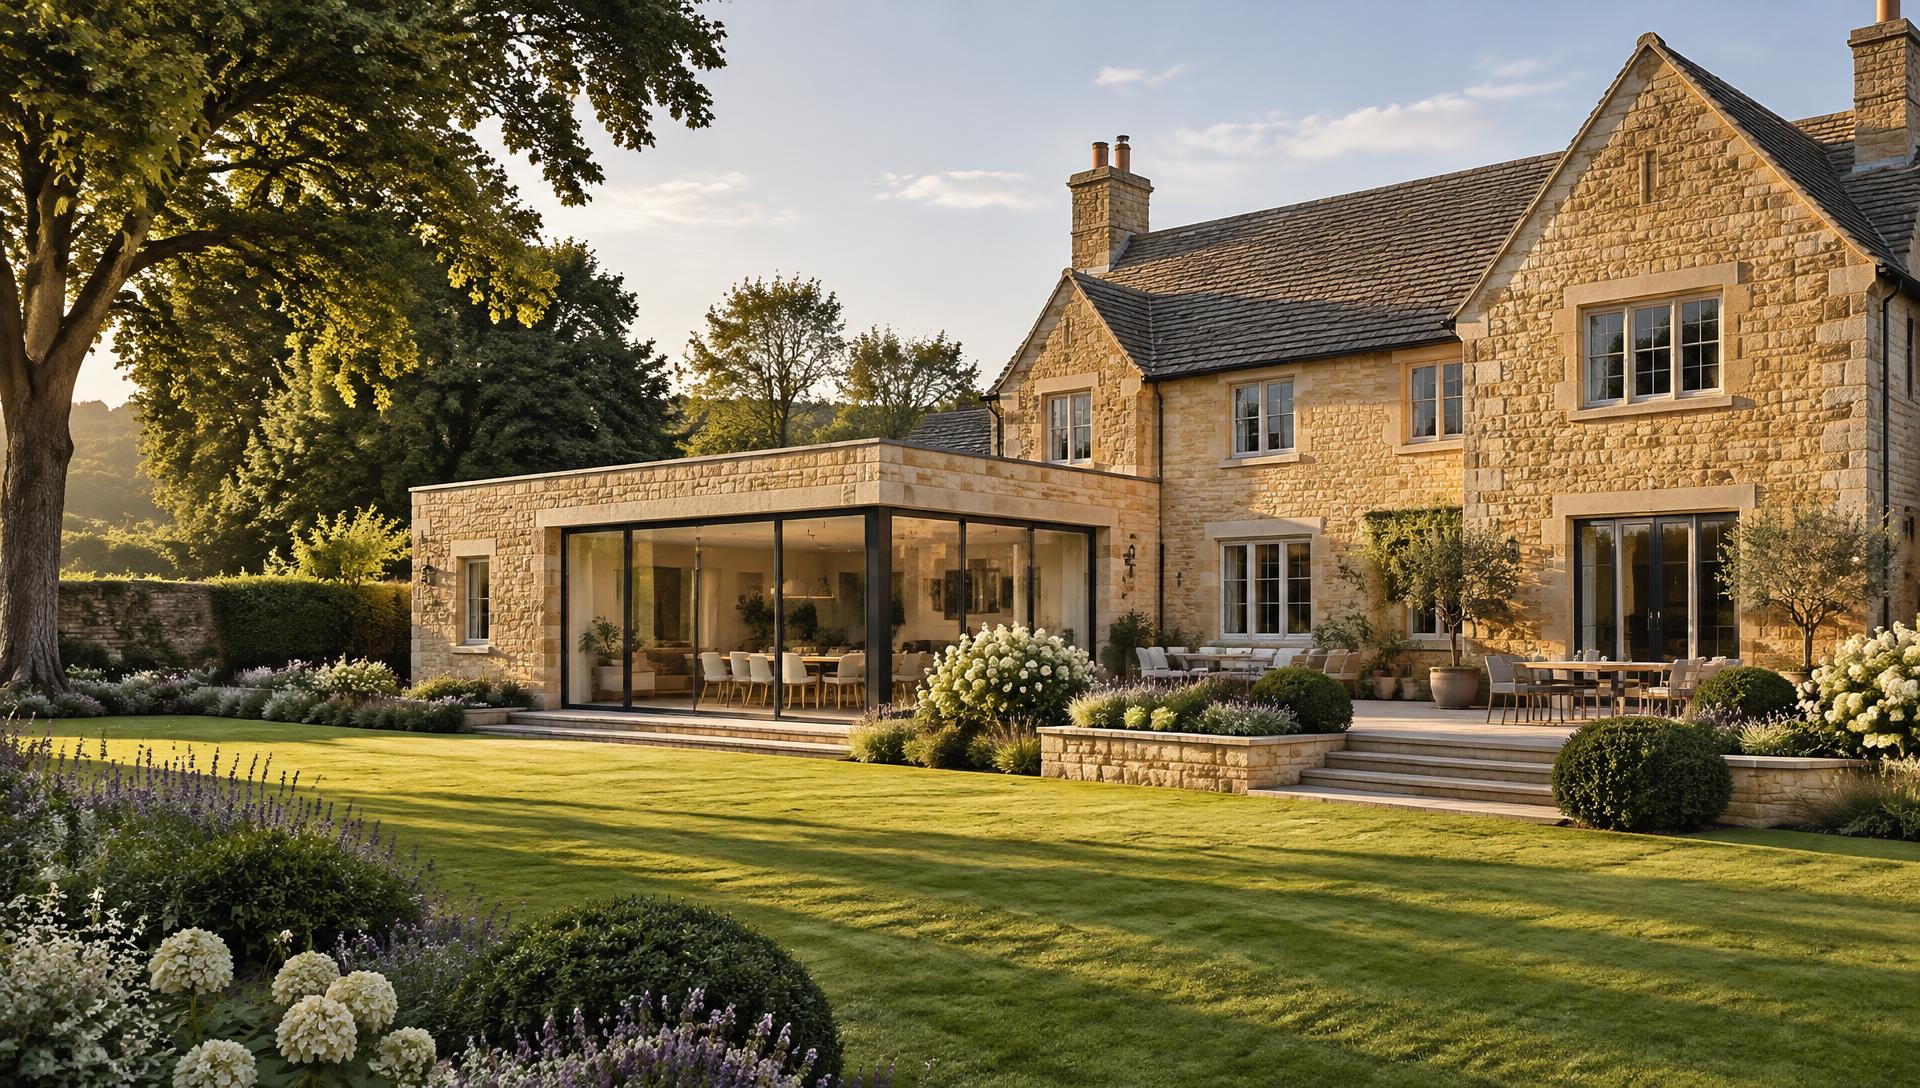
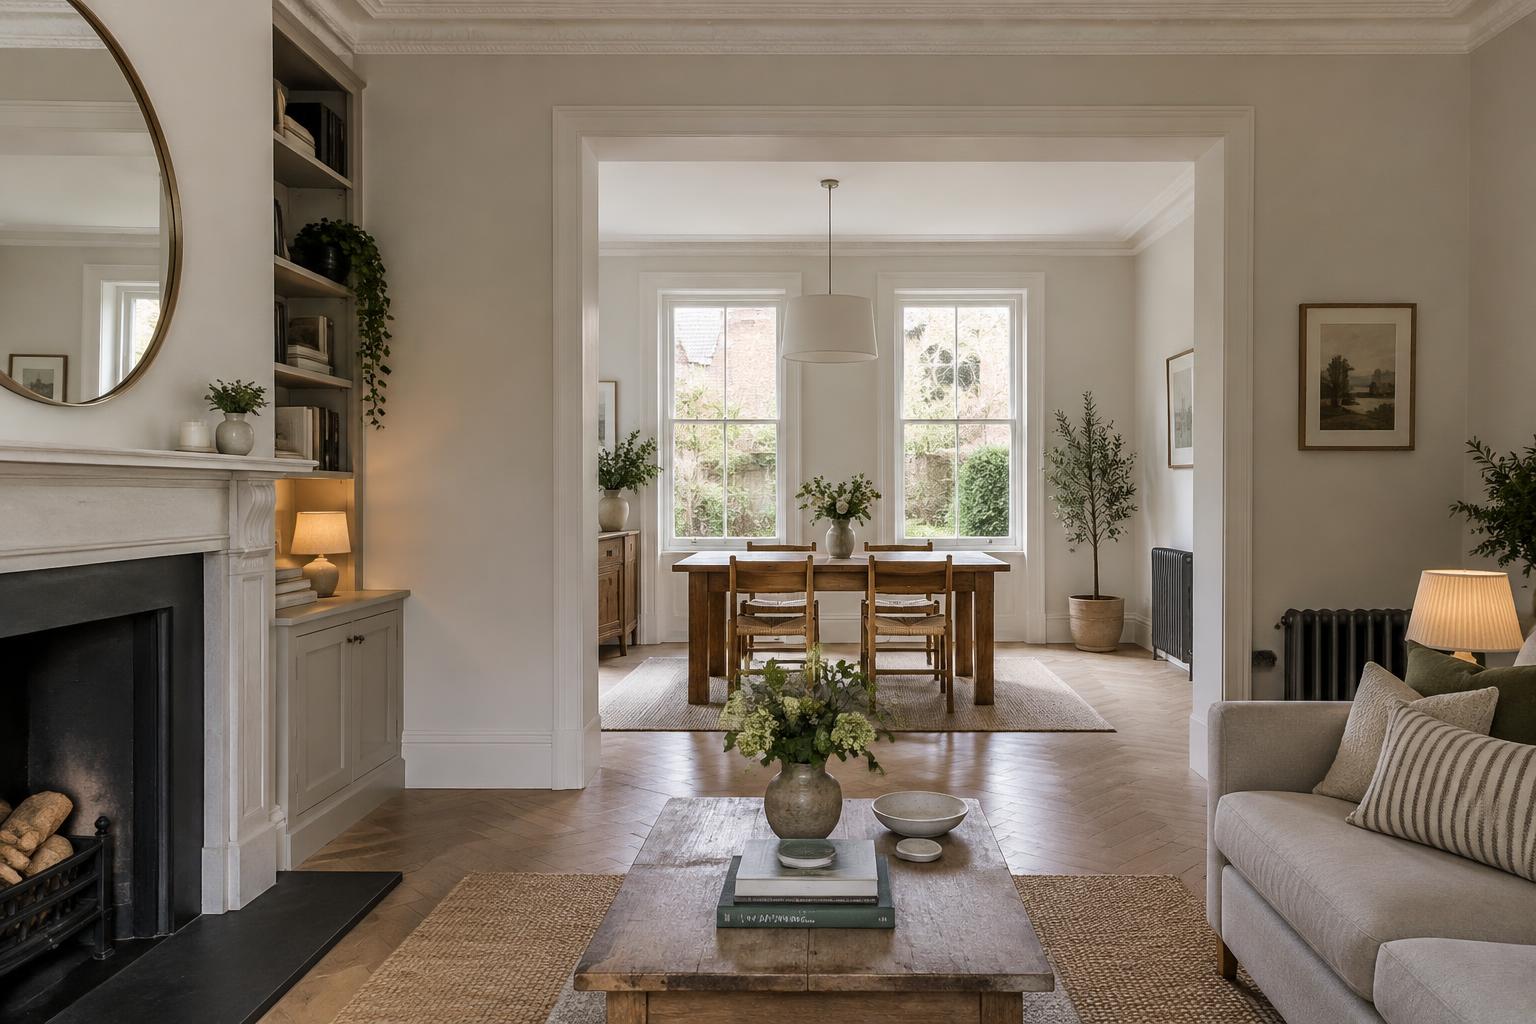
Across Stratford, modern family developments and detached estate homes can benefit from wider kitchen-diners and better garden connections. Victorian and Edwardian villas, historic townhouses and 1930s semis each need a layout that respects their proportions and character. For a Cotswold stone cottage, scale and materials deserve just as much attention as extra floor area.
Rear, side or two storeys?
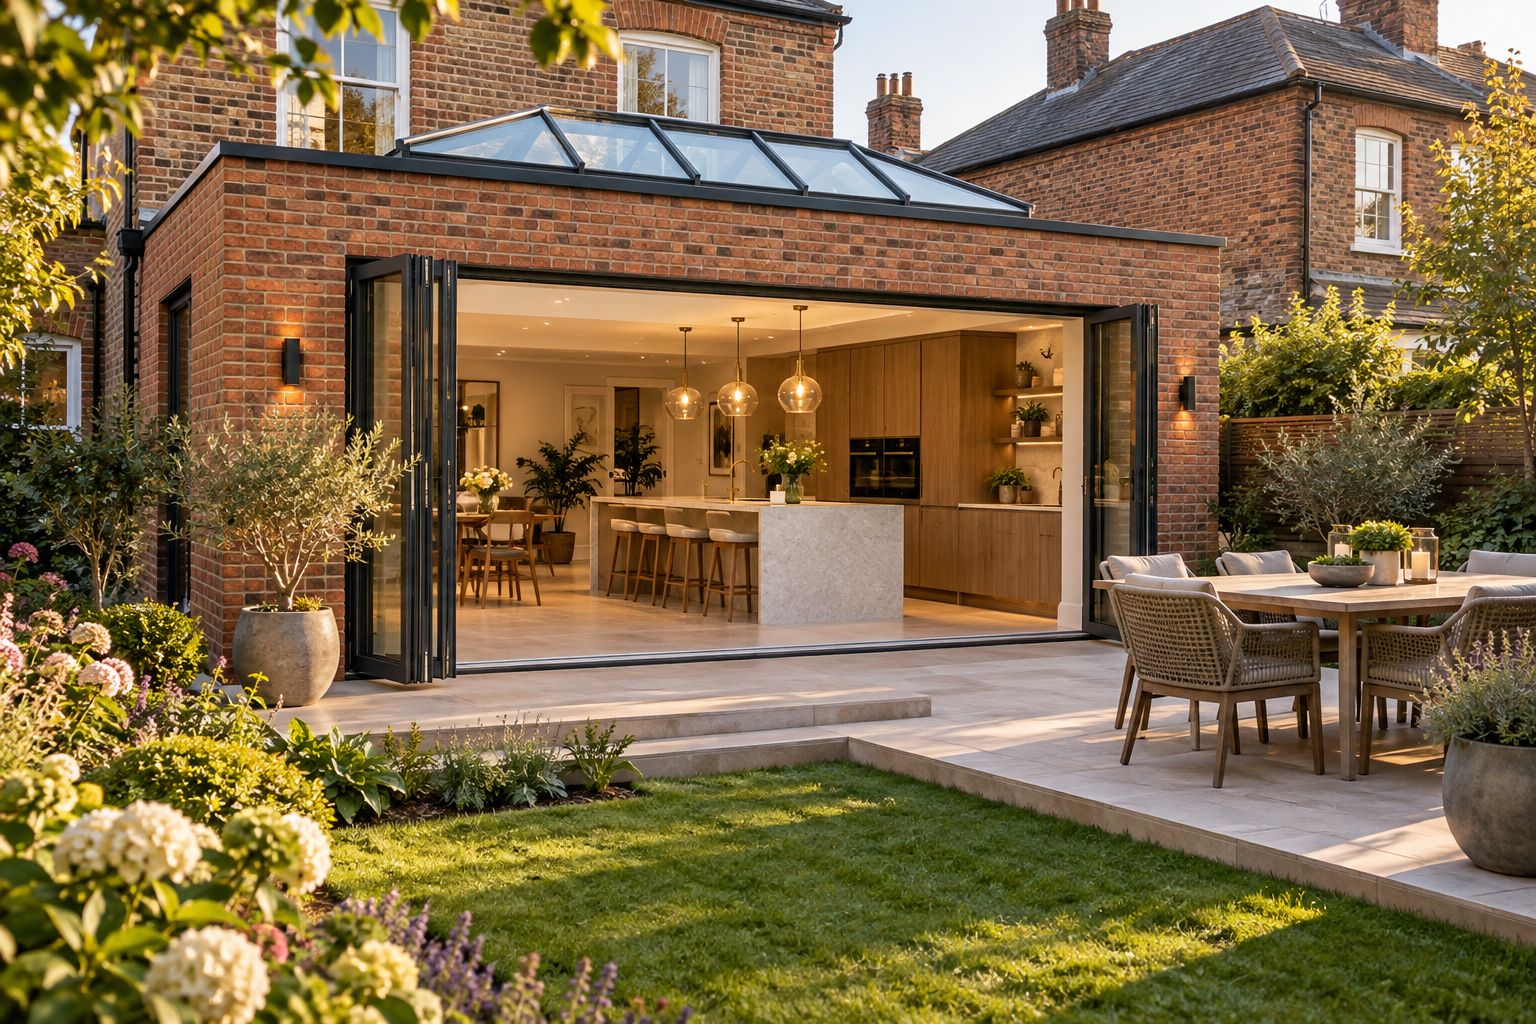
A single-storey rear extension can bring cooking and dining together. A side or wrap-around proposal can make awkward corners useful. Two-storey work needs a closer look at overlooking, roof form, foundations and the relationship with neighbouring homes.
We review your drawings and visit the property before preparing an itemised fixed-price quote.
Planning before building.
Many house extensions can be built under Permitted Development. Listed homes, conservation areas and the Cotswolds National Landscape have tighter rules, and we talk these through with you early.
Planning, Building Regulations and any Party Wall matters are agreed with your designer before a start date is set.
From drawings to a clear quote.
Share your plans, location, target budget and preferred timeline. We discuss access, drainage, structure and finishes at the site consultation so that the quotation covers the agreed work clearly.
Tell us whether you intend to stay at home during the build. Temporary kitchen arrangements, dust protection and the order of work should be considered early.
Your questions
Can I extend without planning permission?
Often, yes. Many rear extensions fall under Permitted Development. Try our planning checker for a quick guide; your designer or council can confirm the route for your home.
Can I get a quote before drawings?
Yes. We can talk through your ideas and a rough budget. Your fixed-price quote follows once the design is agreed and we have visited the property.