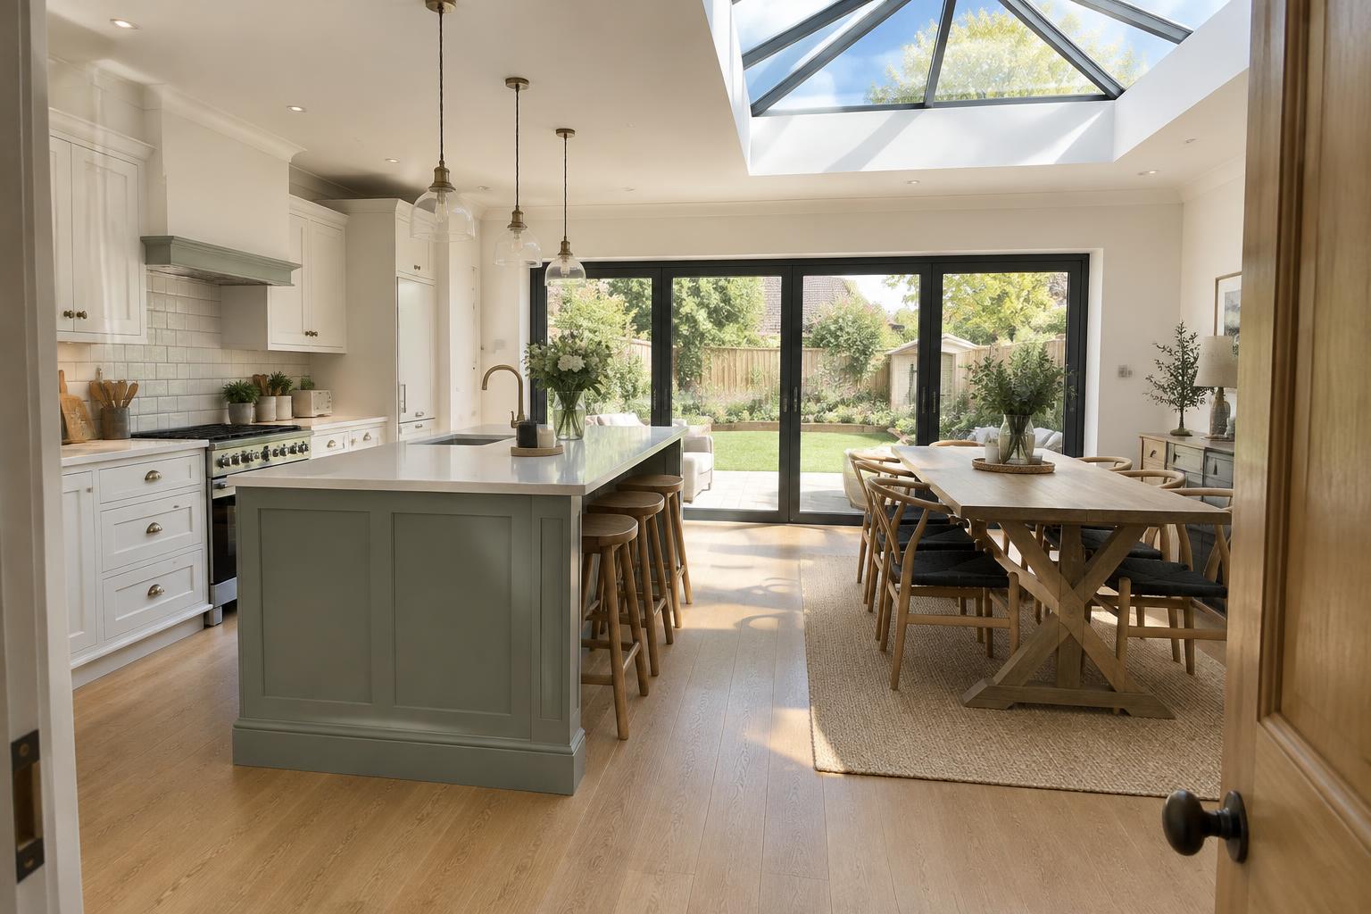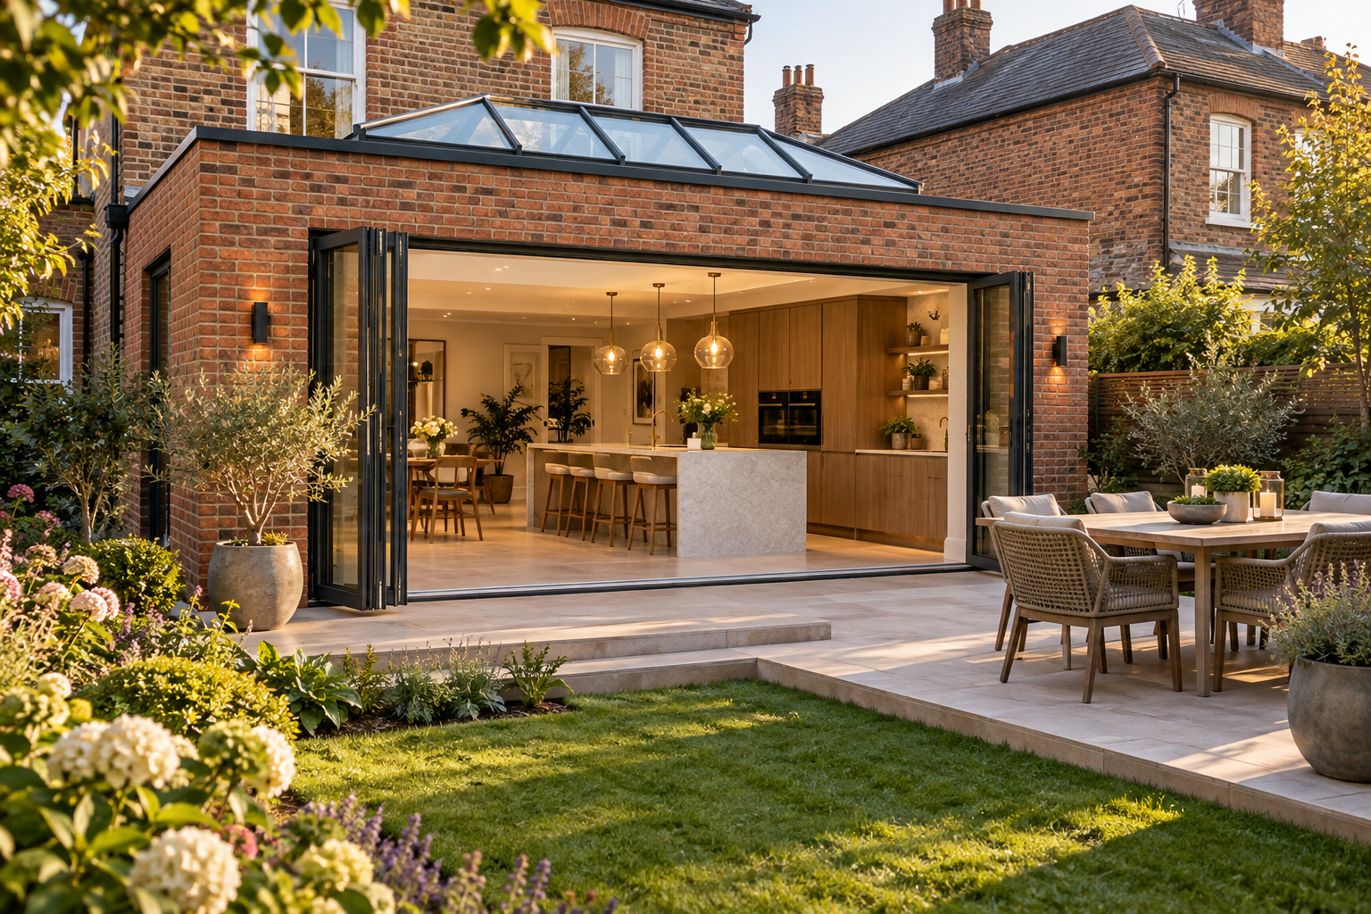
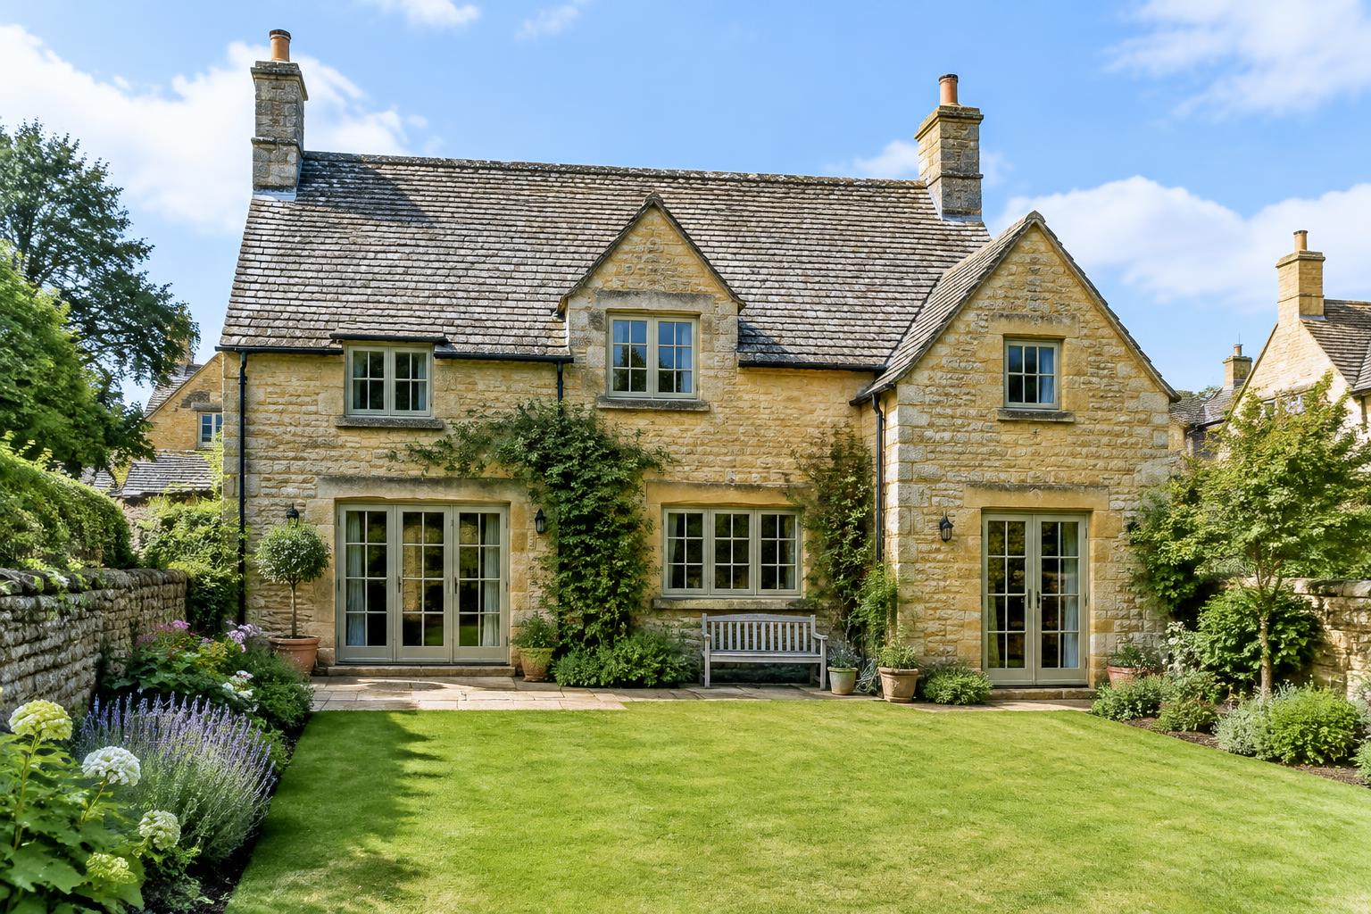
A straightforward route to more family space.
Many rear kitchen and family-room extensions can use Permitted Development (PD): planning rights already granted nationally when your house and design meet the rules. That can mean no full householder planning application, while still giving you room for a kitchen-diner and a better connection to the garden.
For a single-storey rear extension in England, the standard depth limit is 3m for attached houses and 4m for detached houses, measured from the original rear wall. Your designer checks the whole proposal, including previous extensions, rather than depth alone.
Want to go a little further?
The larger-home route can allow a single-storey rear extension up to 6m for attached houses or 8m for detached houses. You apply to the council for Prior Approval first, so it can consider the effect on neighbours. Resolve that process before starting work.
This route is not available on designated land, including conservation areas and the Cotswolds National Landscape, or Sites of Special Scientific Interest. Where it is available, all the other extension conditions still apply.
Keep the design simple and check it early.
A single-storey extension is generally limited to 4m in height, with eaves no higher than 3m when within 2m of a boundary. Roof height relative to the original house, materials, garden coverage and previous additions also need checking.
A Lawful Development Certificate (LDC) is the council’s formal confirmation that a proposal is lawful. It is useful evidence for your records and a future sale. Philip can talk through practical layout options at a site visit.
Local character does not rule out a good extension.
Modern Stratford family developments, detached estate homes, 1930s semis, Victorian and Edwardian villas, and historic townhouses all offer different opportunities. In a conservation area or the North Cotswolds, some PD rights are restricted, but a well-designed extension may still be achievable through the appropriate route.
Check Stratford-on-Avon District Council for Stratford homes, Cotswold District Council for the Gloucestershire towns and villages, and West Oxfordshire District Council for Burford. Article 4 directions and earlier planning conditions can remove particular rights. Flats and maisonettes do not have householder extension PD rights; changes to listed buildings may need separate Listed Building Consent.
If full planning is needed, there is still a way forward.
Going beyond PD limits does not mean your idea cannot happen. A householder planning application lets the council assess a property-specific design, including its scale, appearance and relationship to neighbours.
Start with photographs, any drawings and the changes that matter to your family. Confirm the planning route before building, and arrange Building Regulations approval, structural design, drainage and any Party Wall responsibilities separately.
Further reading: Government: householder Permitted Development technical guidance