
01
I have plans ready
I have architectural drawings or planning permission ready.
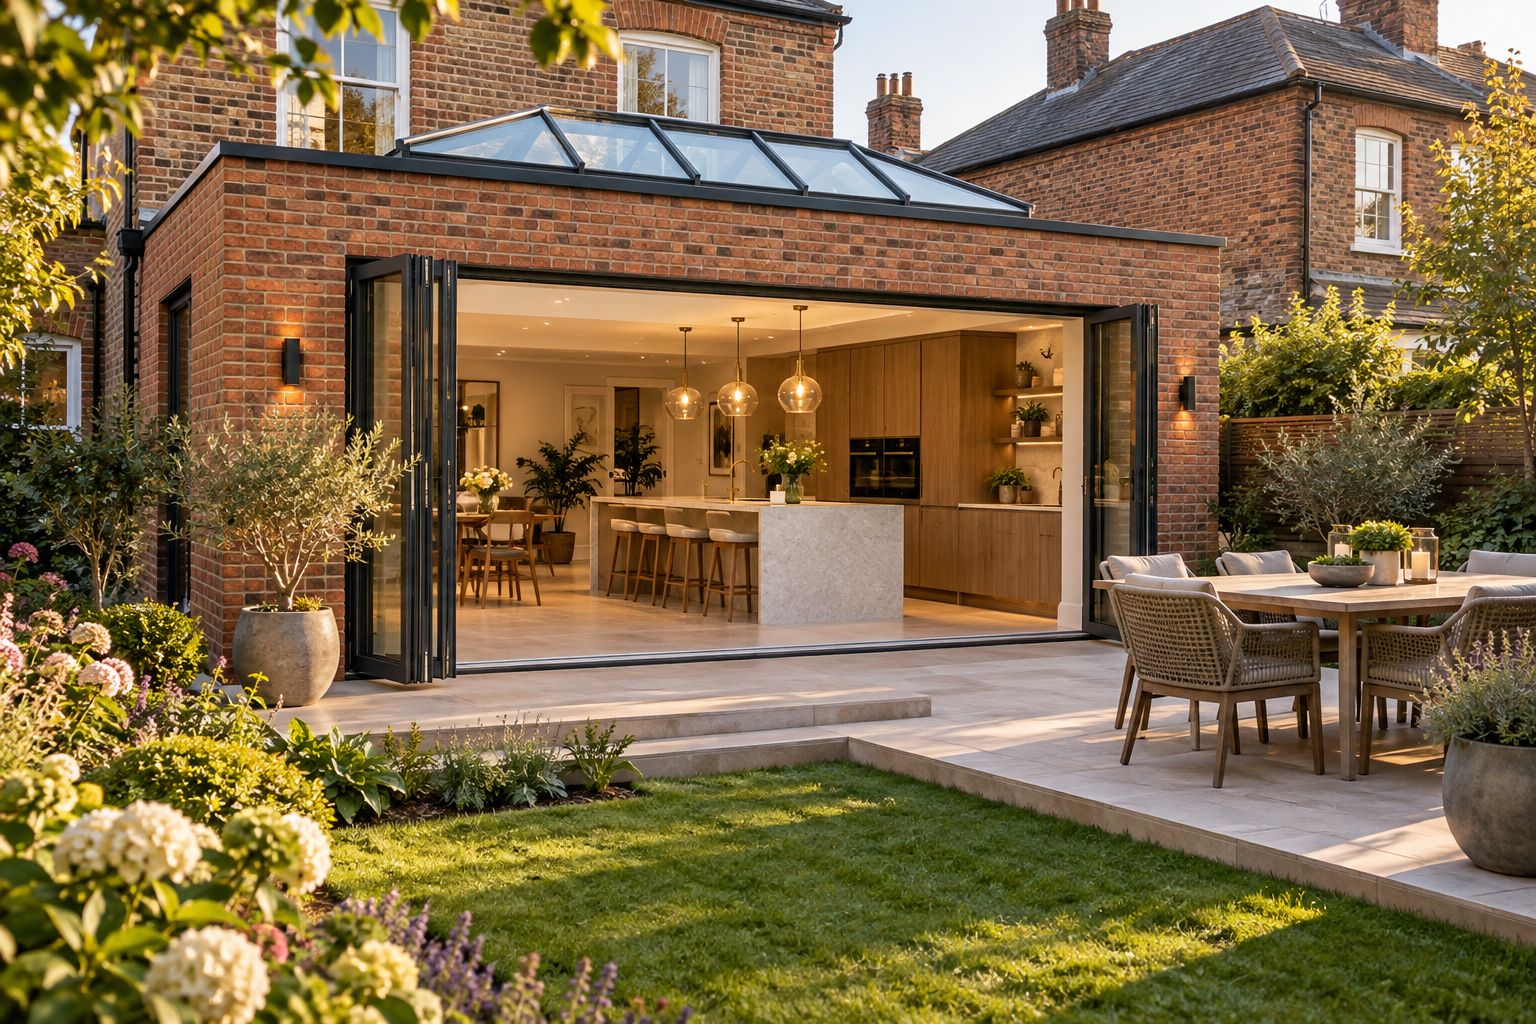
STRATFORD-UPON-AVON & THE COTSWOLDS
Bright open-plan kitchen-diners with roof lanterns and bifolds.
More space for family life, without moving house.
PLANNING YOUR EXTENSION
I have architectural drawings or planning permission ready.
Check if your rear extension qualifies under England's Permitted Development rules.
Get an honest ballpark cost before engaging architects or engineers.
TAILORED TO YOUR PROPERTY
Designed around busy family routines on modern and suburban homes across Stratford-upon-Avon and Warwickshire.
Explore Family ExtensionsSeamless additions to period cottages and historic village properties across the North Cotswolds.
Explore Heritage BuildsOUR PROMISES TO YOUR FAMILY
What we quote is what you pay—no surprise mid-build extras.
One crew on your property daily until completion.
Zip-wall screens and temporary kitchen solutions.
Every extension is formally inspected and signed off by Building Control to full UK building regulations, with official certification for your records.
FAMILY SPACE. HERITAGE CHARACTER.
Stratford family homes and detached estates.
Cotswold cottages, thoughtfully renewed.
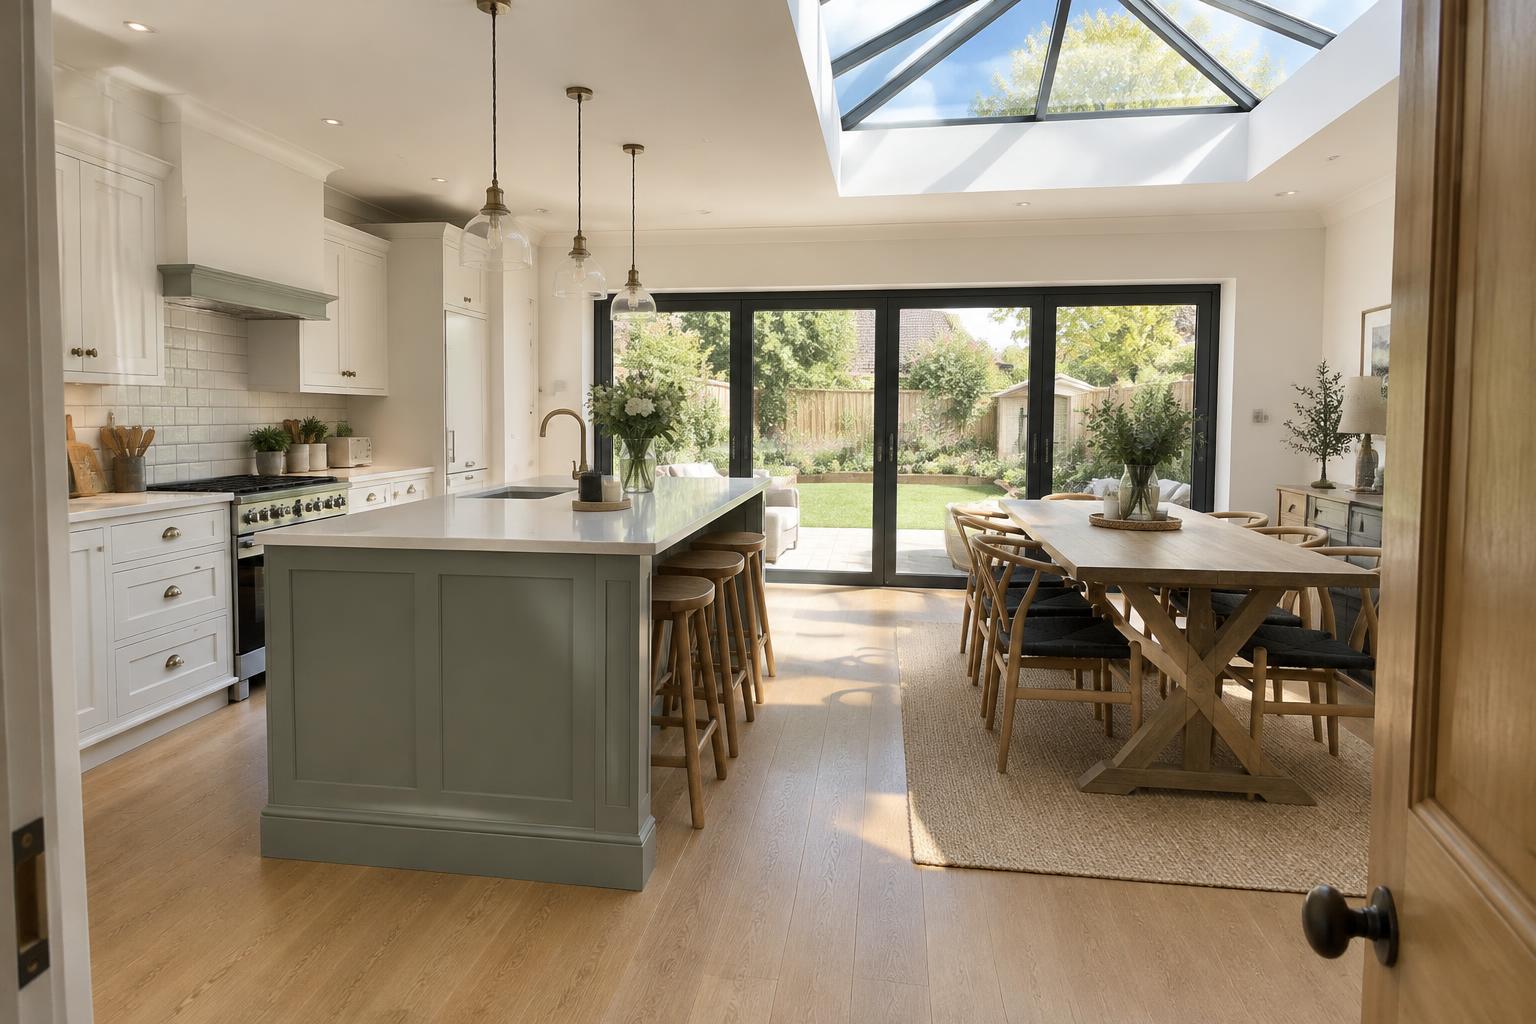
Bring cooking, dining and family life together. Create more daylight and a better garden connection in modern family developments, detached estate homes, 1930s semis, Victorian and Edwardian villas, and historic Stratford townhouses.
Explore kitchen extensions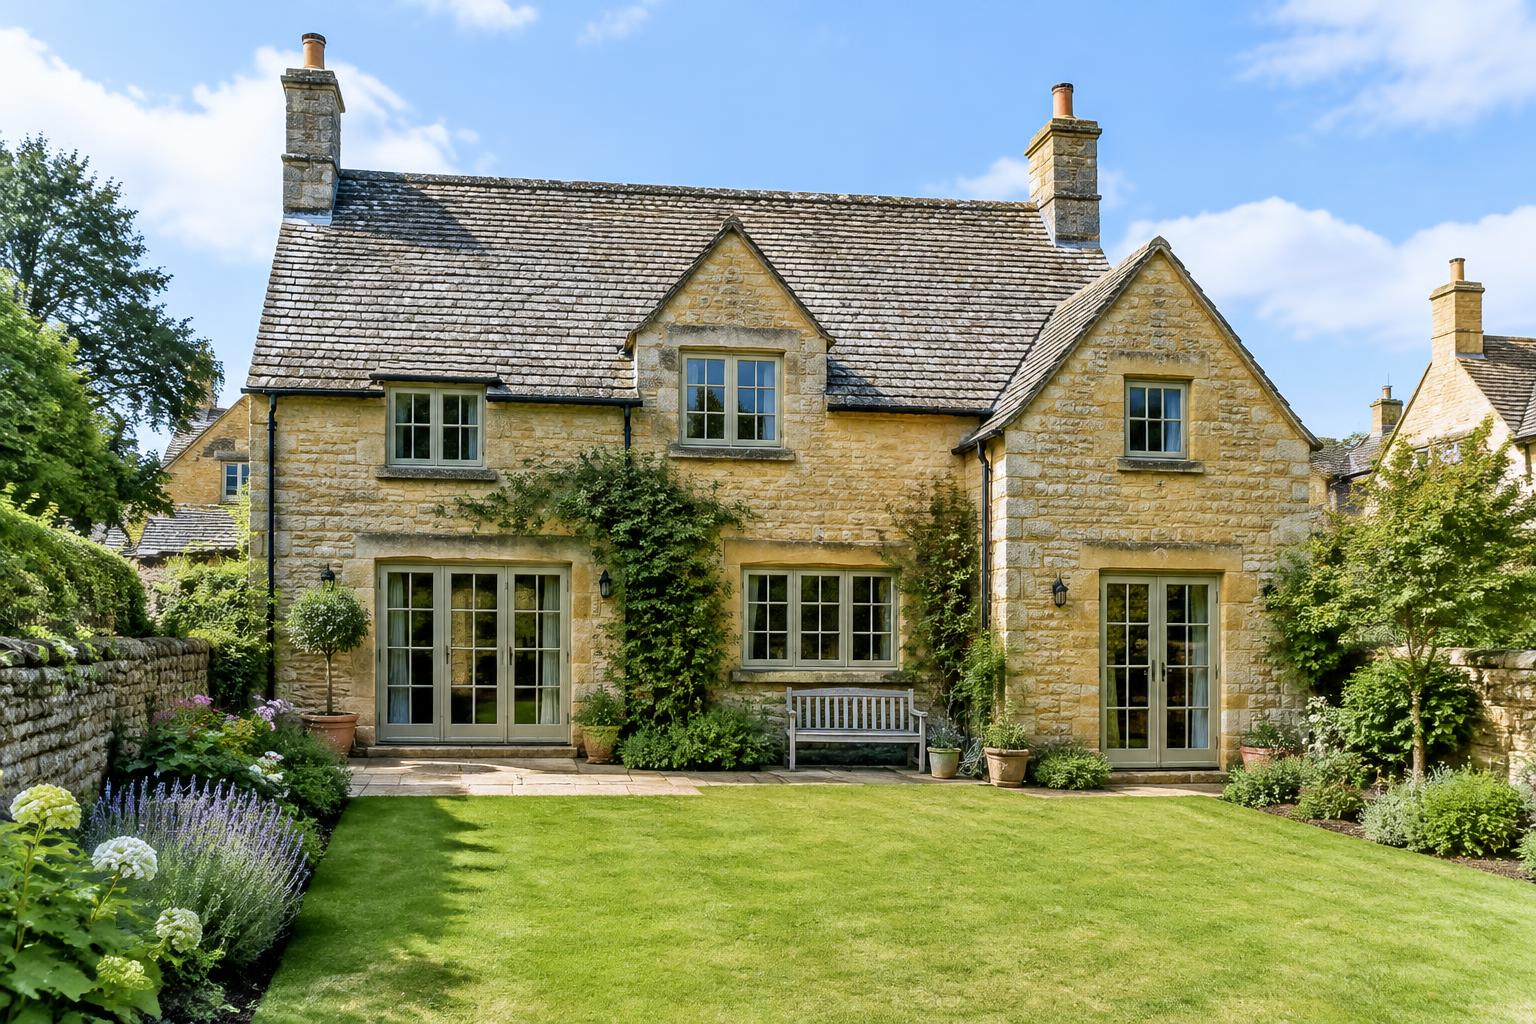
Room to grow, whether your home is a Stratford family house or a Cotswold stone cottage. Carefully matched materials and practical layouts.
Explore house extensionsBring new life to a well-loved home, balancing period character with modern comfort.
Explore renovationsRemove dividing walls and make your rooms work together, with carefully planned structural changes.
Explore structural alterationsREPLACING UNDERUSED SPACES
Turn a draughty, dated rear room into an open-plan kitchen-diner your family can actually live in all year round.
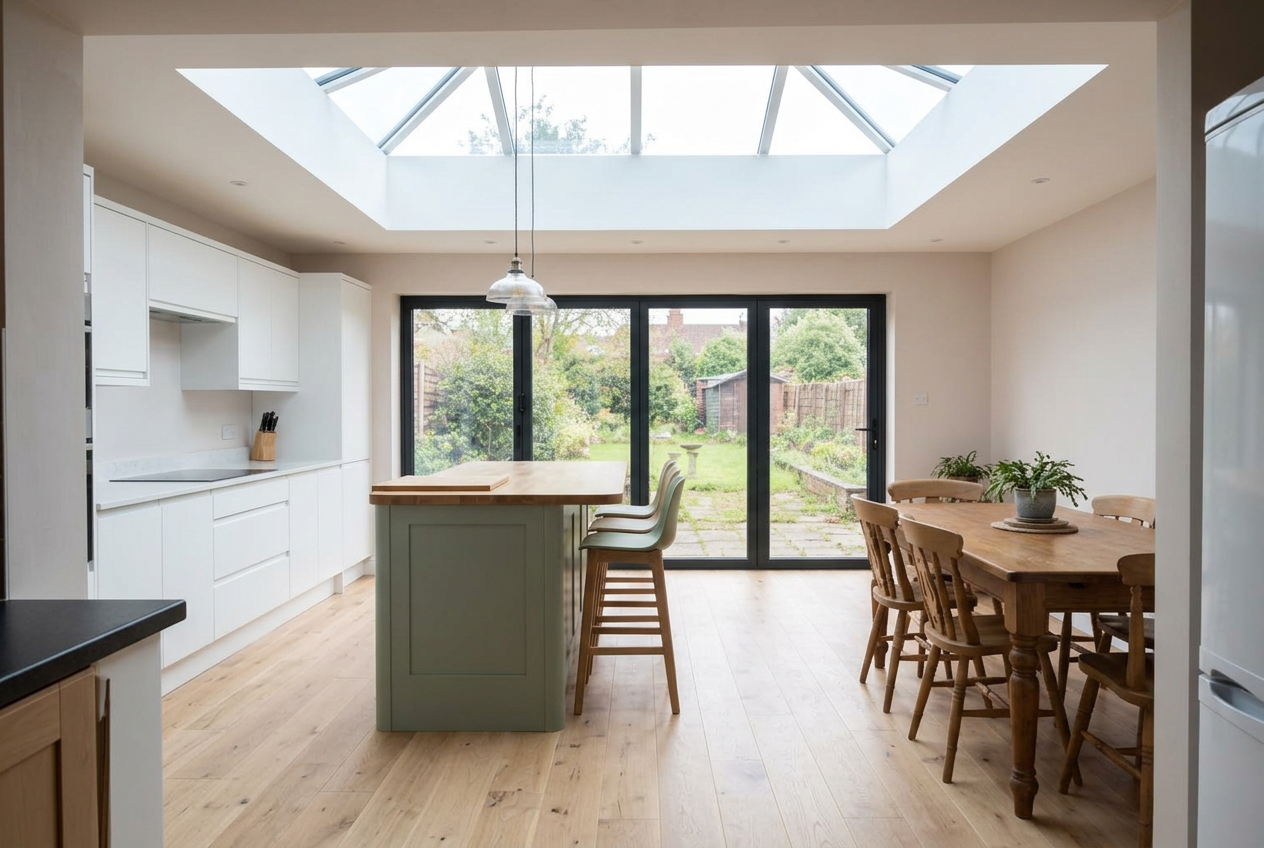
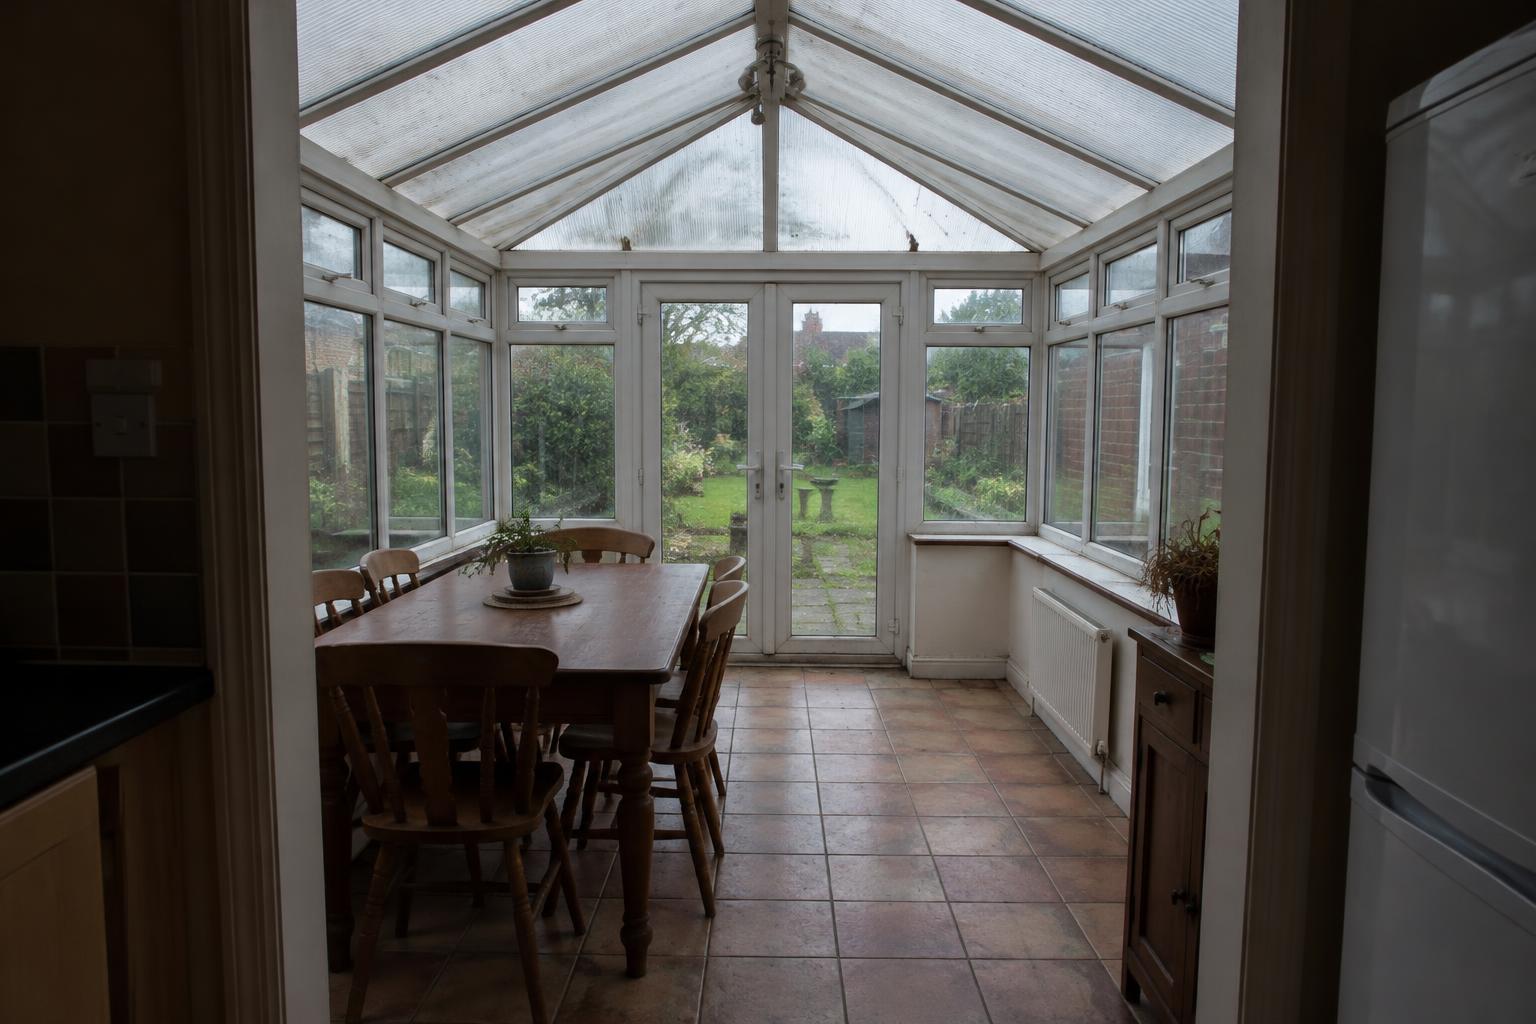
More light. More family time. Imagine the possibilities for your home.
CLARITY AT EVERY STEP
Your ideas, priorities and the way you want to live.
Philip reviews your drawings to check buildability and spot smarter, cost-saving structural options before we quote.
A 20-minute walk-through to check access, drainage, and ground levels so there are zero surprise costs later.
What we quote is what you pay—no surprise mid-build extras.
Careful workmanship and open communication.
Every extension is formally inspected and signed off by Building Control to full UK building regulations, with official certification for your records.
OUR PATCH OF THE WORLD
From the Avon to the heart of the Cotswolds, building with an appreciation of the places we call home.
CUSTOMER TESTIMONIALS
“Phil came out to my property and gave me a detailed description layered with costs and time frames. He has a vast amount of knowledge and gave me many options to consider. Would highly recommend.”
“Reliable and high quality work. Also great with ideas and helping to decide the best solutions.”
“Phil Blundell and the team did my extension. The team were exceptional. They delivered high-quality work with professionalism and kept the project on track from start to finish.”
LET’S BUILD SOMETHING LASTING
Whether you have full architectural plans or you’re just starting to explore ideas, we’d love to hear what you have in mind.
Call or message Philip directly on 07487 848405 (Mon–Fri, 8am–6pm) to discuss your project or arrange an on-site walk-through.
A clear conversation. An informed next step.
No pressure to commit.