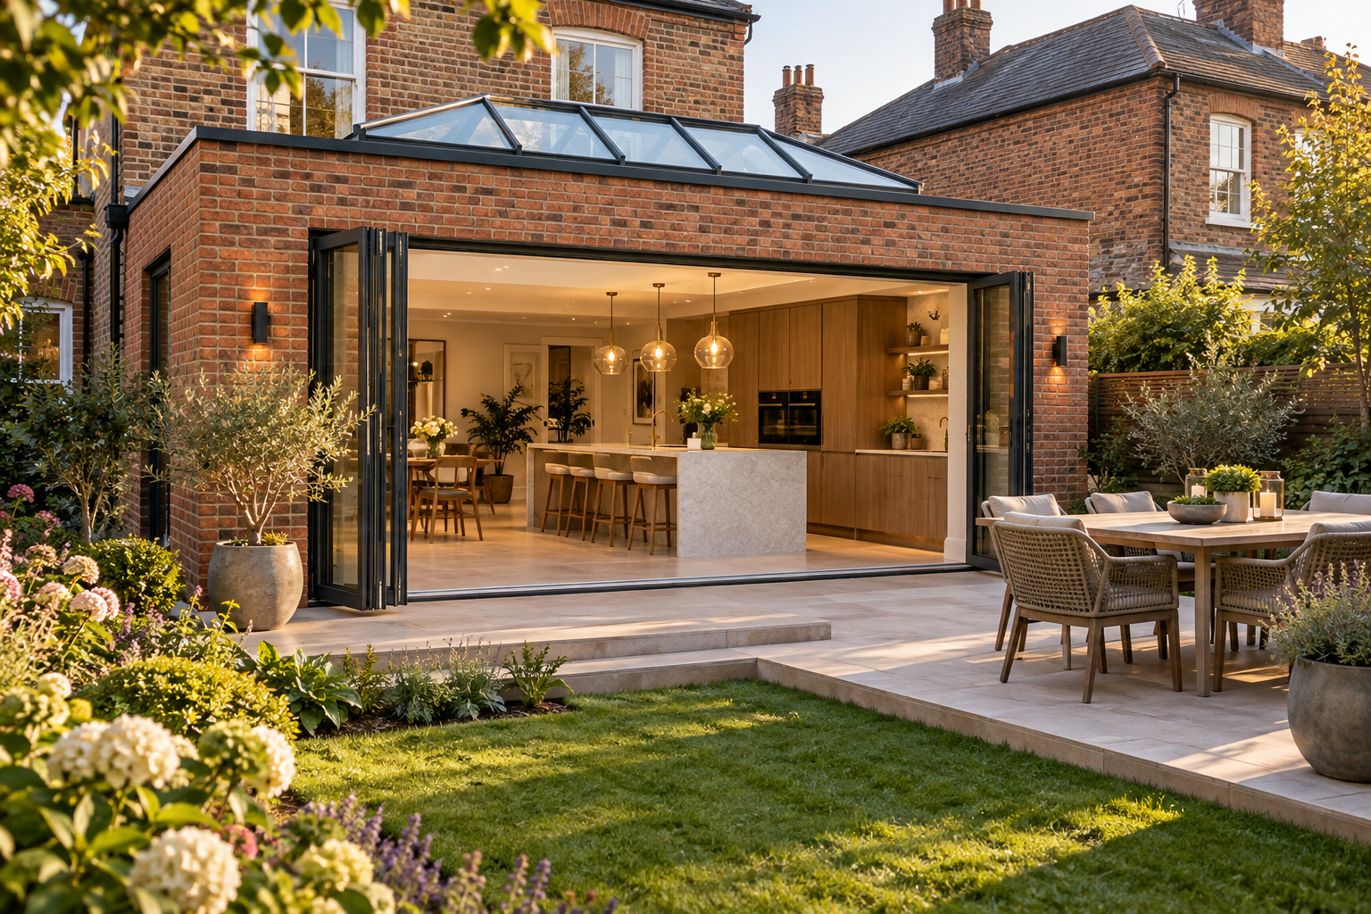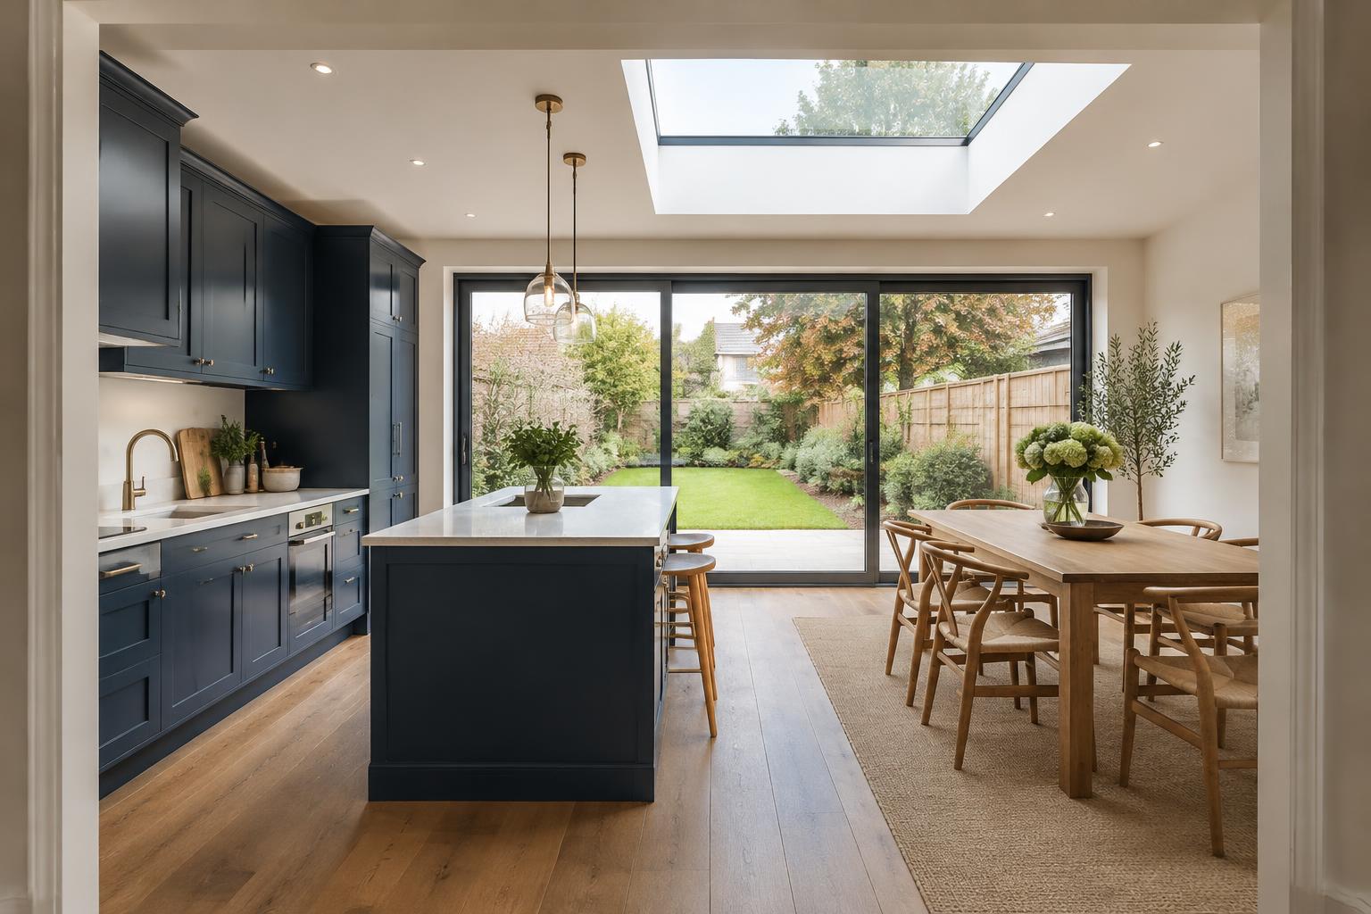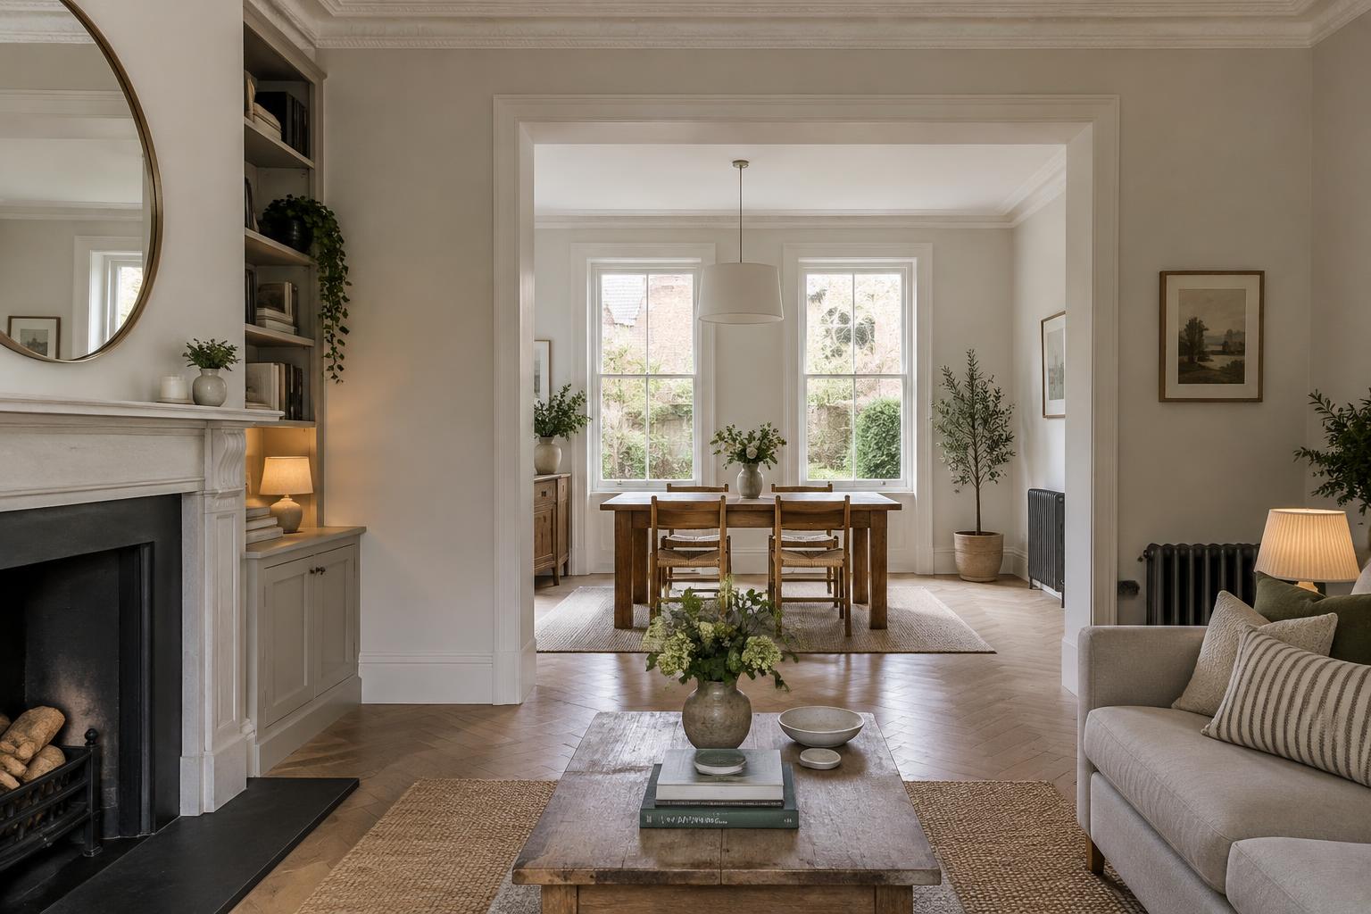
An addition that belongs.
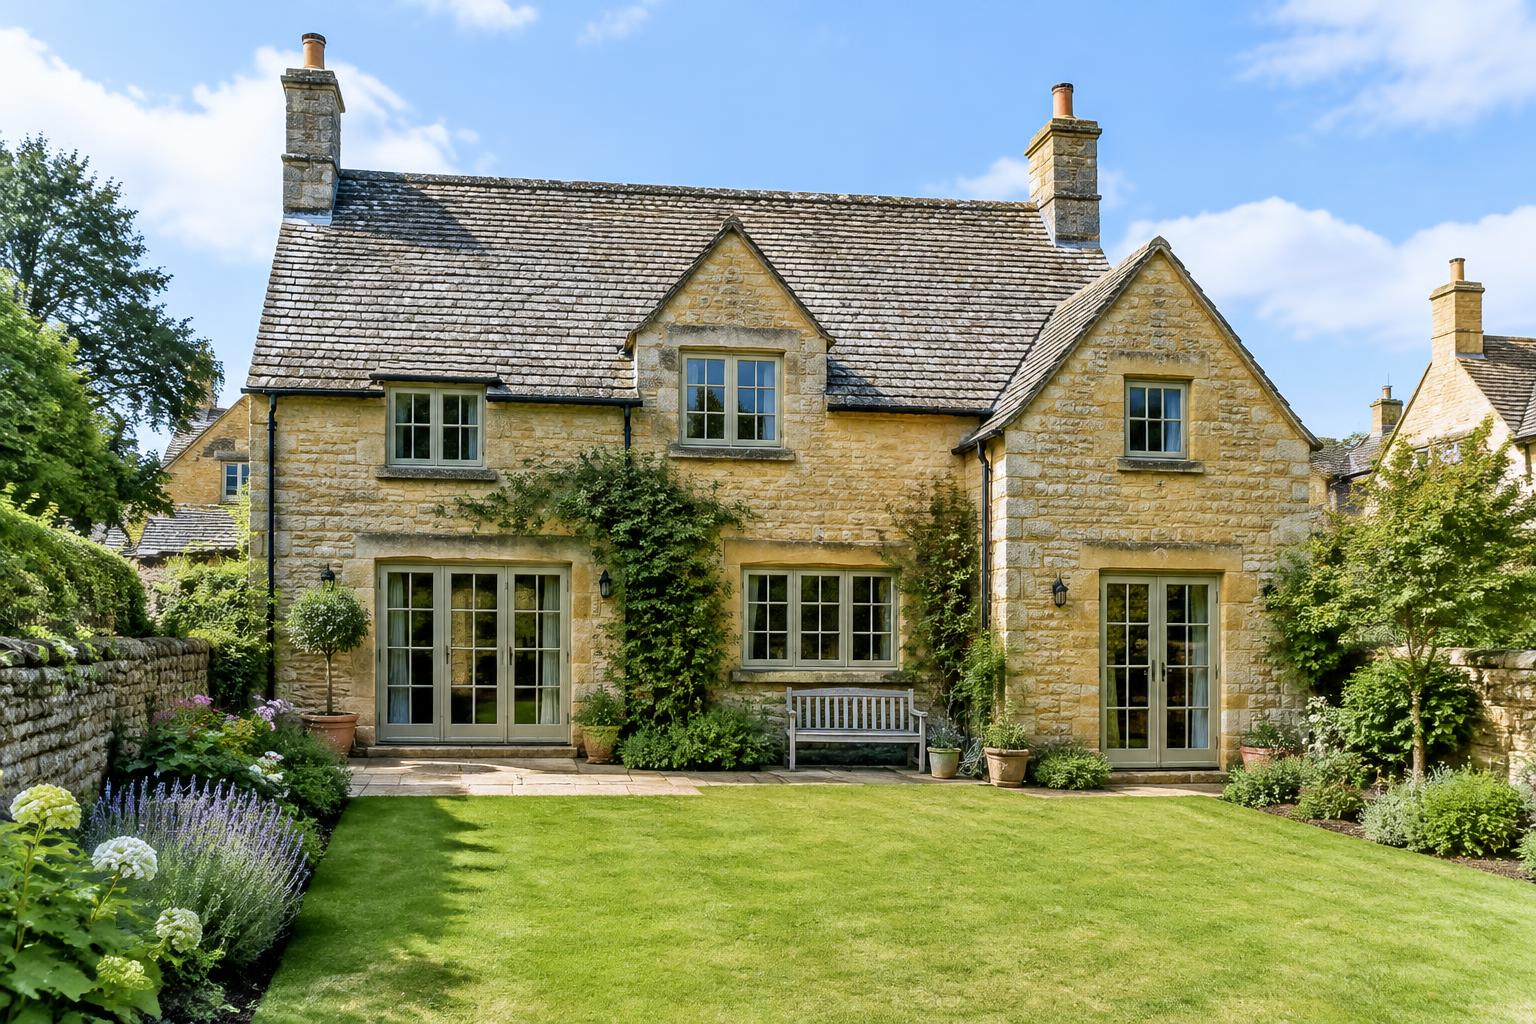
Extending a cottage means working with its proportions, setting and existing fabric. A modest connection or carefully positioned new room can offer better family space without overwhelming the original building.
Discuss natural stone colour, coursing, roof pitch, window proportions and the junction between old and new with your designer. Materials should respond to the particular home, not a generic Cotswold look.
Natural stone, mortar & moisture.
Stone selection is more than a colour match. Wall construction, exposure, mortar compatibility and moisture movement all need careful specification. Existing stonework may need a different approach from a new cavity wall.
Agree samples and details before ordering. Sensitive repair work and extension construction should be coordinated with suitable professional advice.
Conservation areas & listed homes.
A conservation area designation protects the wider place; listing protects a building’s special character. They are different controls. Listed Building Consent may be required for internal as well as external changes affecting that character, separately from planning permission.
We check the listing, conservation boundary and any local restrictions with you early, so the design is right first time.
Access and the village setting.
Narrow lanes, limited storage and close neighbours can affect deliveries and site setup. Share photographs of the access route with your drawings so we can discuss a realistic approach.
Further reading: Cotswolds National Landscape: planning & development