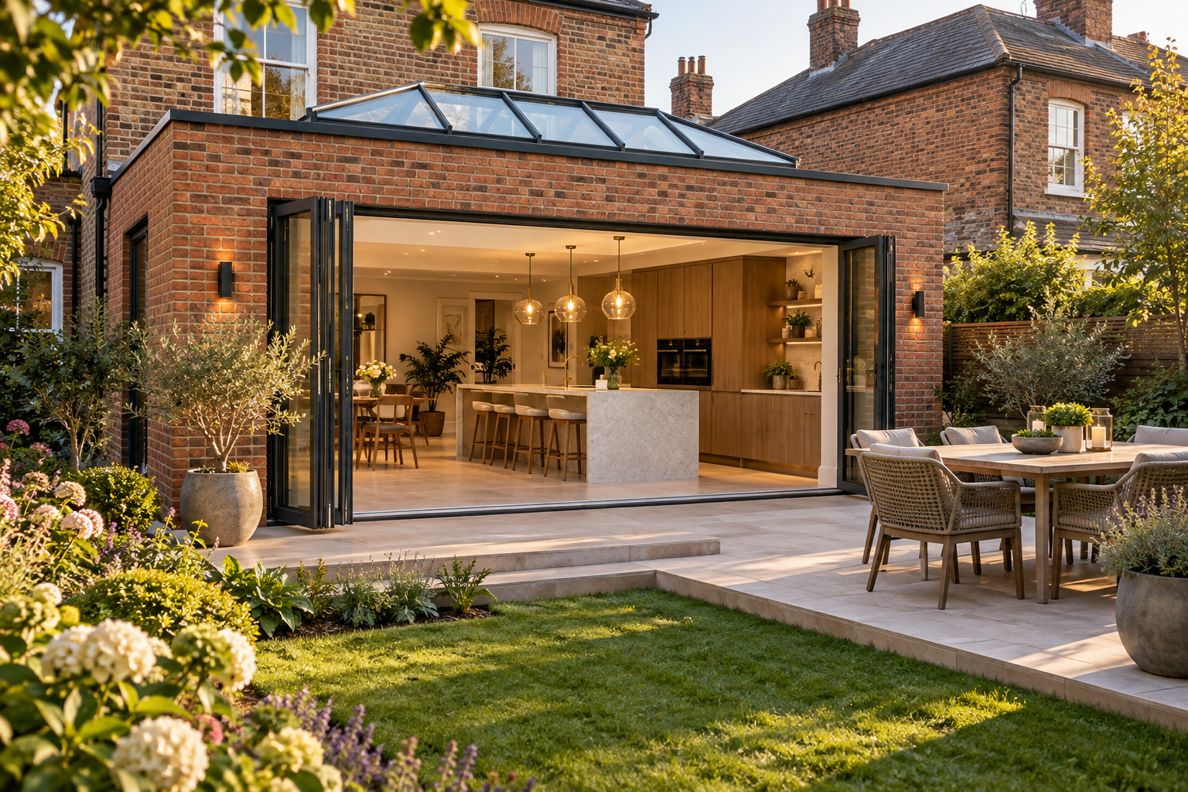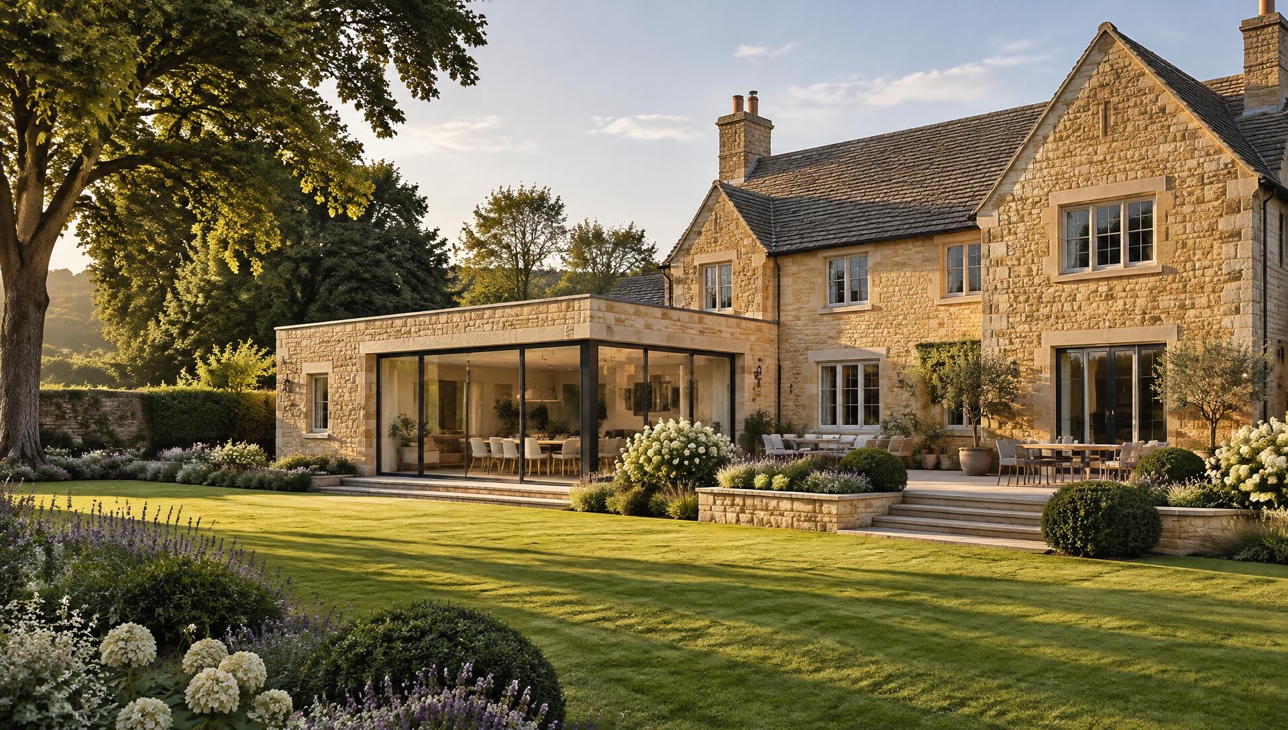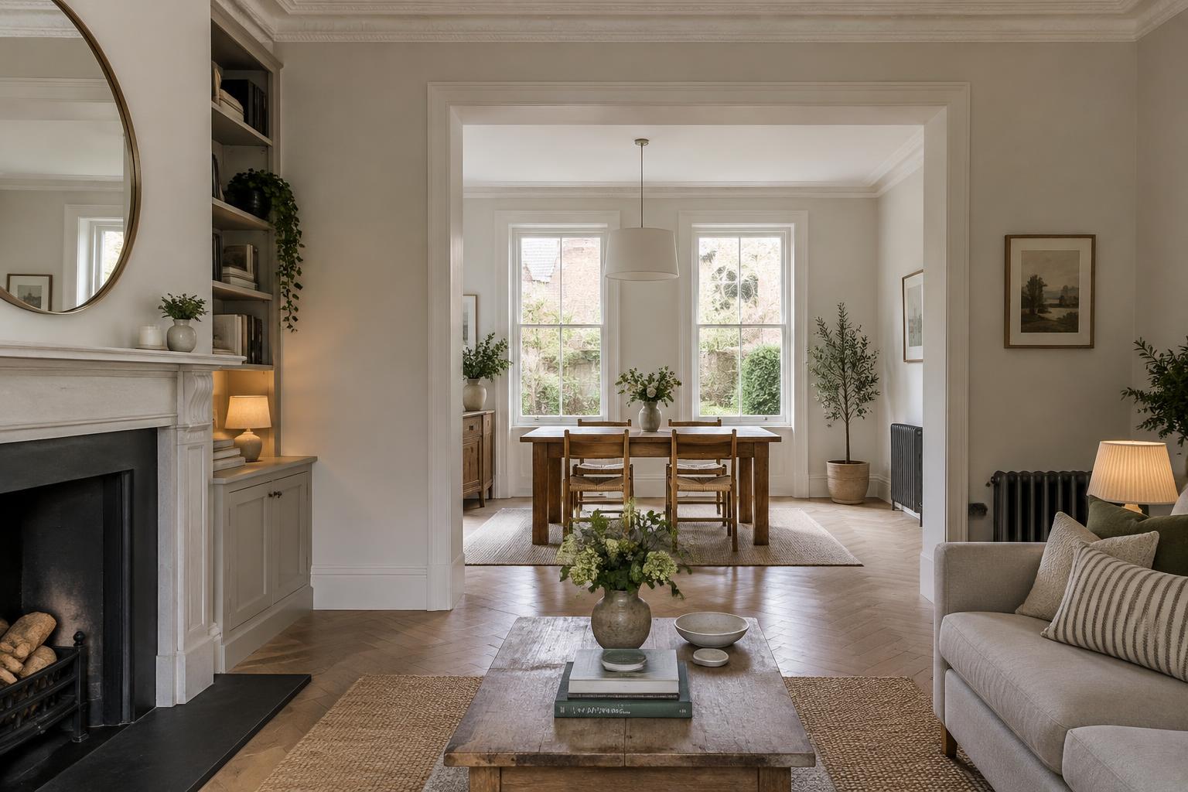
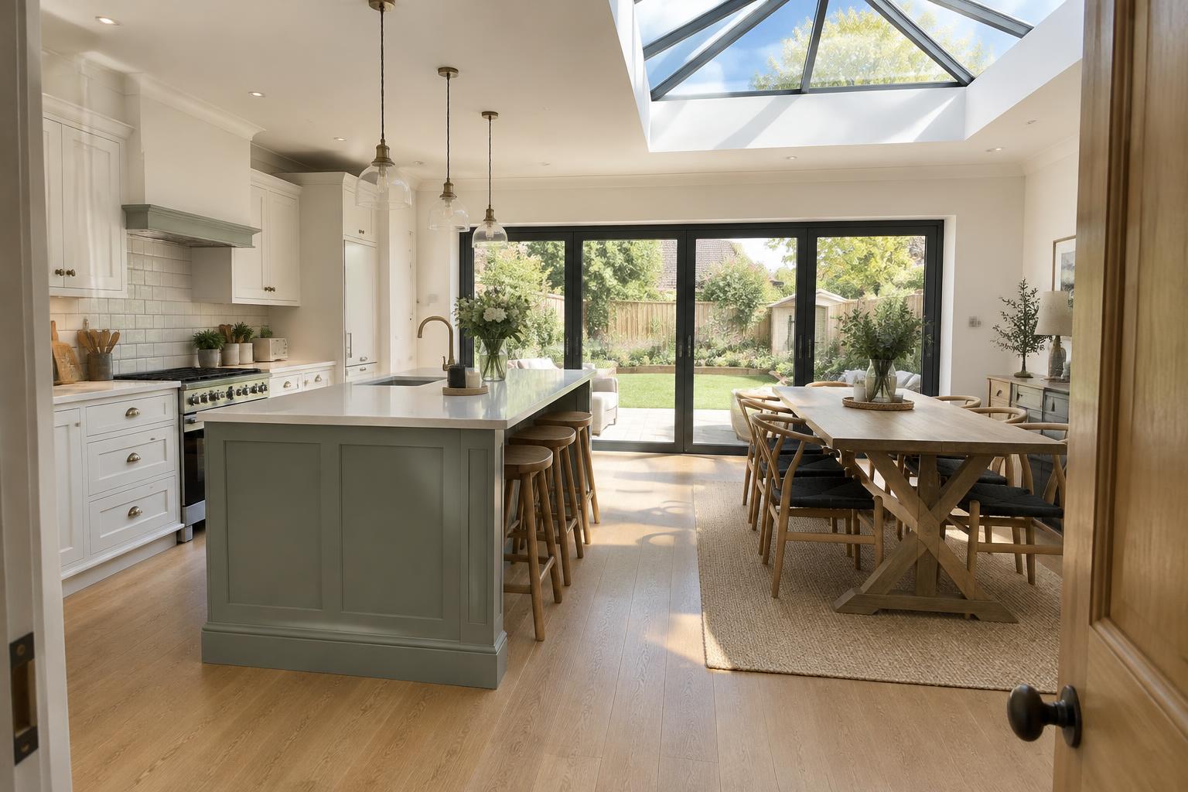
A kitchen that brings everyone together.
An extension is an opportunity to improve the layout, not just add an island. Think about preparing food while children do homework, sitting down together and opening the room onto the garden.
Sometimes a knock-through unlocks the space you already have. Sometimes a rear extension creates the room that is missing. We help you explore both before the drawings are locked.
Daylight, lanterns & garden doors.
A glazed roof lantern can bring light into the middle of a deep room. Position it around kitchen units, structural supports and lighting, rather than adding it as an afterthought. Roof form, weathering details, insulation and ventilation need coordinated design.
Bifold doors offer a generous opening, but the folded panels need space. Consider circulation, summer overheating, security, accessible thresholds and where furniture will sit when the doors are open.
A knock-through needs a structural plan.
A load-bearing wall must be assessed by a structural engineer. Beam design, supports and Building Control inspections should be agreed before removal; existing services may need rerouting.
Philip reviews your layout and drawings to identify practical ways to reduce build costs.
Living at home while we build.
Talk to us about dust screens, temporary kitchen solutions and keeping a safe route through the house. Knowing your family routine helps shape a practical construction sequence.
Your questions
Should the kitchen be designed before the extension?
Develop both together. Cabinet dimensions, extract ventilation, glazing, lantern position and electrics all affect the room and its structure.