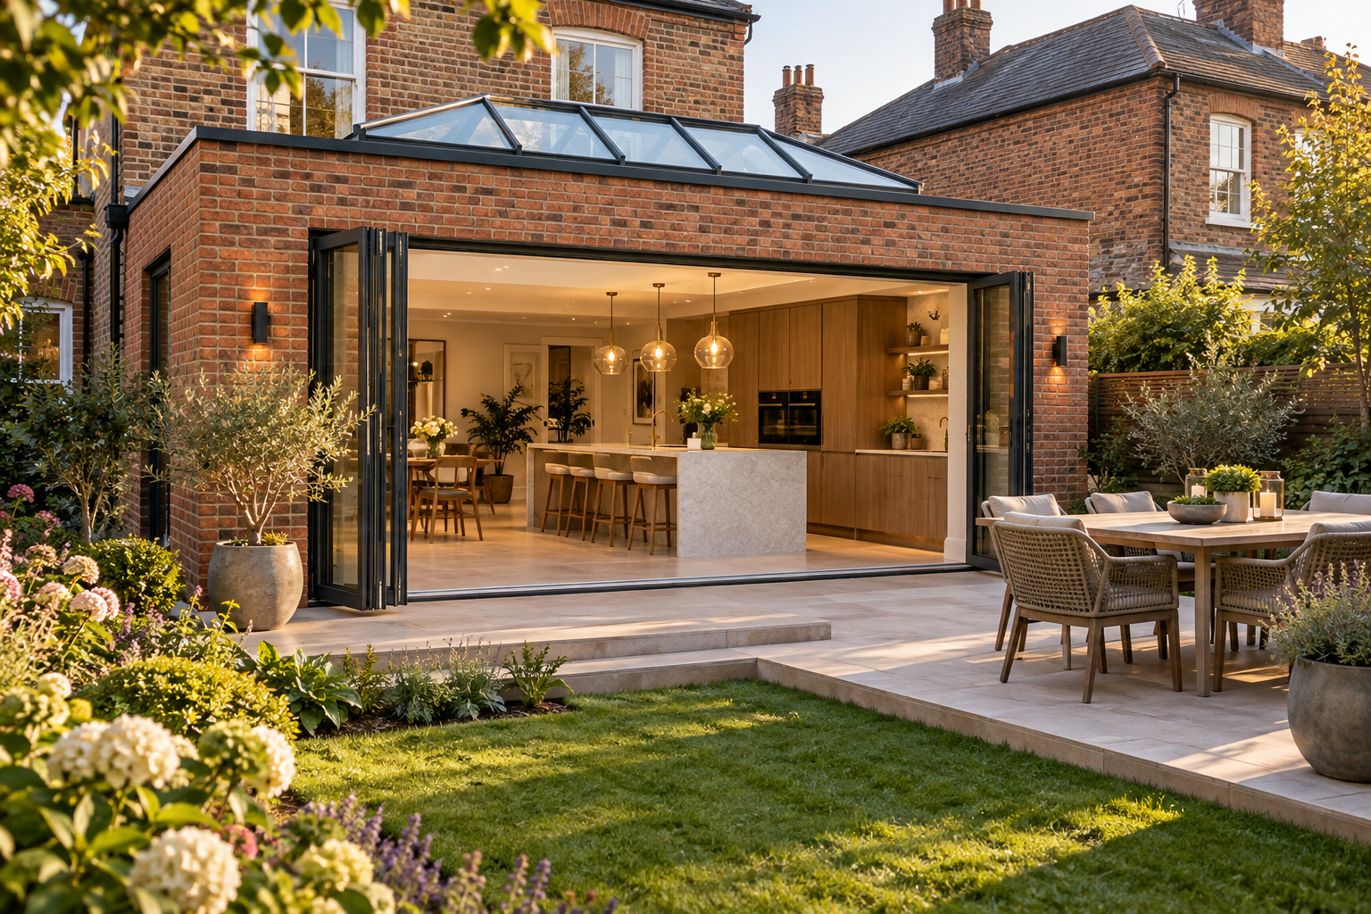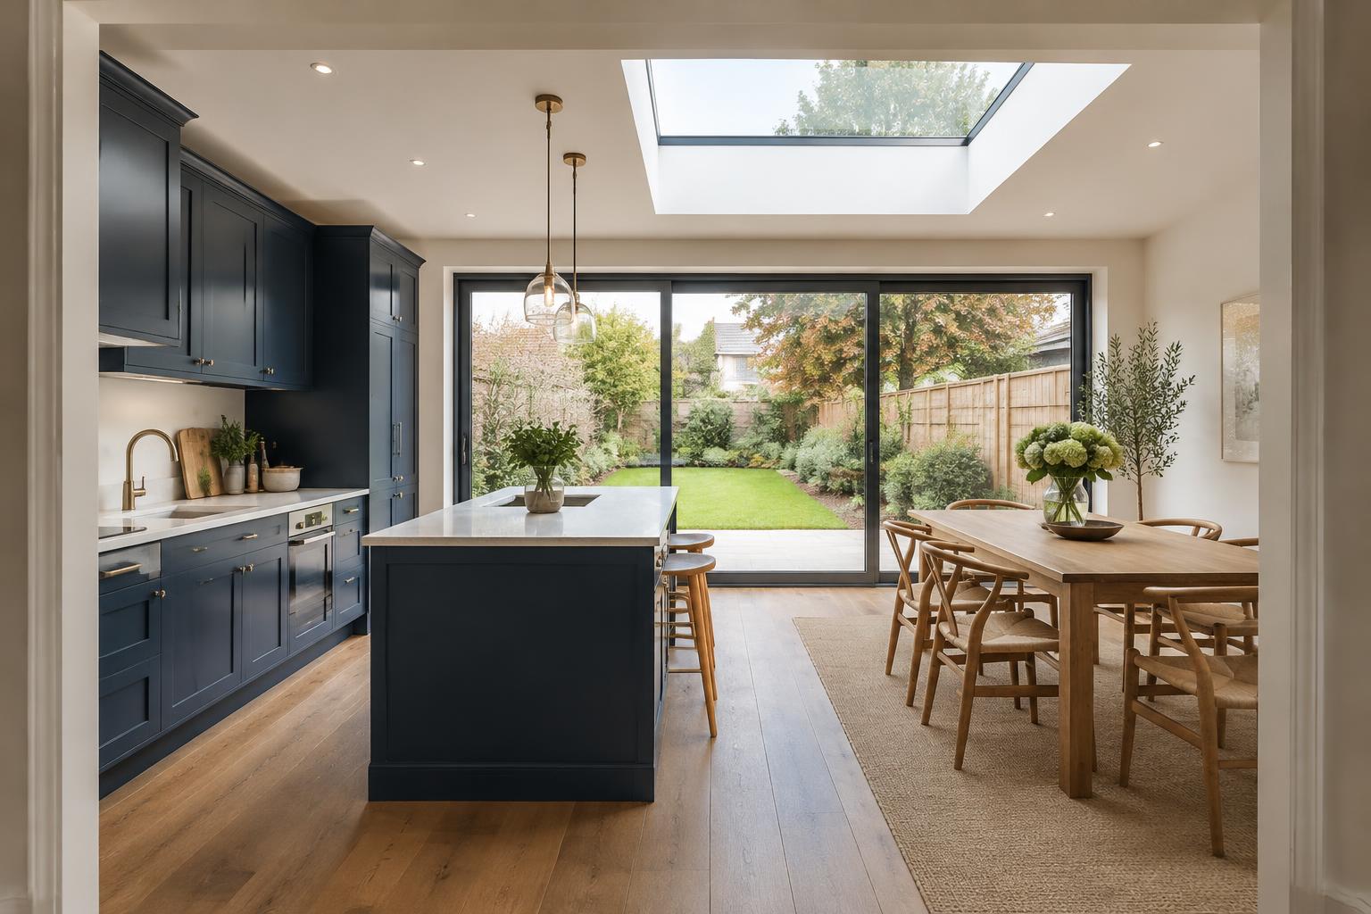
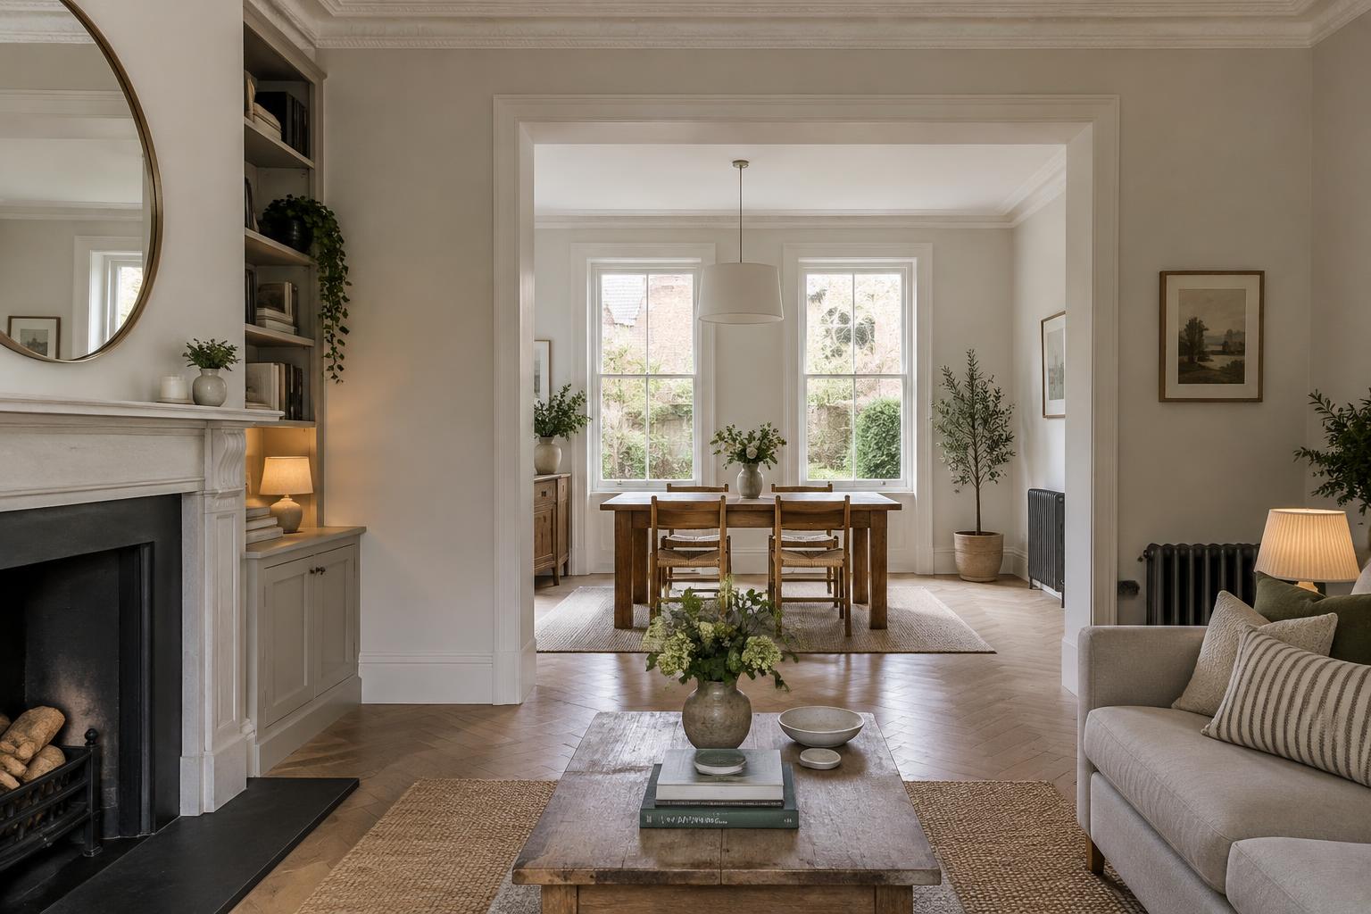
Improve the space before adding more.
Reworking circulation, opening up separate rooms or bringing a tired house up to date can change everyday life without extending its footprint. Start with the rooms that do not work and the problems you want to solve.
Whole-house renovations benefit from a coordinated plan for structure, heating, wiring, plumbing and finishes. Agree the sequence before work begins, especially if you are staying in the property.
Opening up load-bearing walls.
A structural engineer should assess the proposed opening and specify beams, bearing details and temporary support. Building Regulations approval and inspections remain important even when planning permission is not needed.
We check for hidden services, chimney supports and adjoining walls, and talk you through any Party Wall or listed-building matters.
A defined scope and a practical sequence.
Bring your survey, drawings and priorities to the discussion. We review the existing building and agreed scope before quoting, so the price reflects your actual home.
Dust protection, temporary facilities, safe access and service interruptions need planning alongside the finished result.
Your questions
Does removing an internal wall need planning permission?
Usually not, unless the home is listed. Structural work does need Building Regulations approval, which we arrange as part of the job.