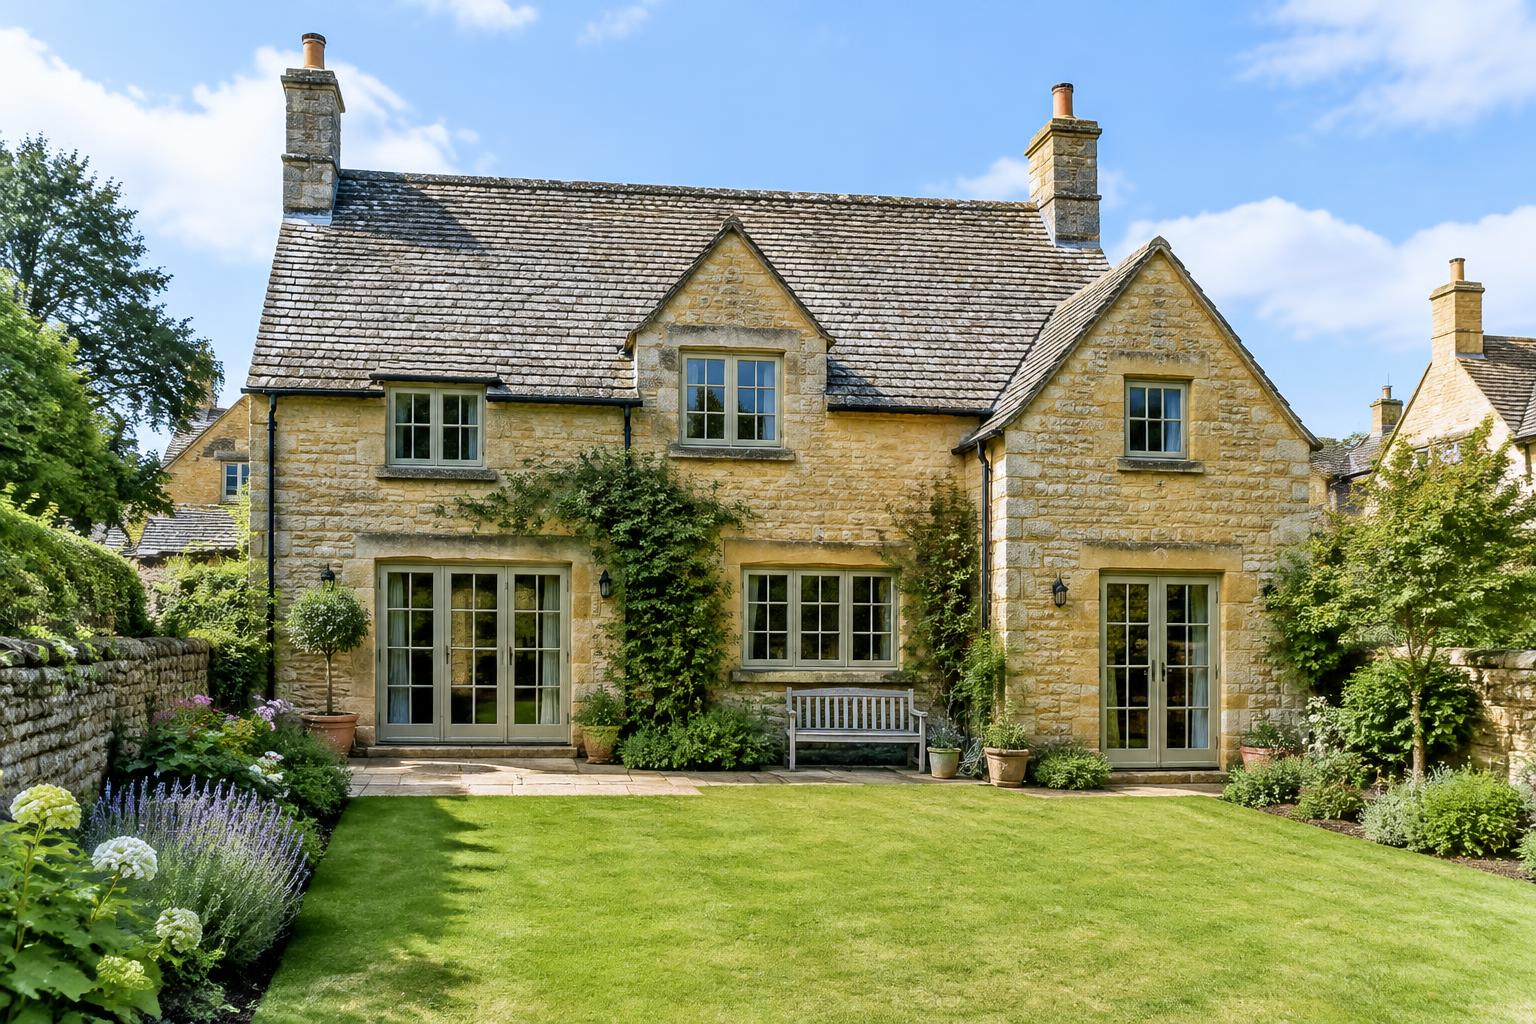
Building in Upper Slaughter & Lower Slaughter.
We build kitchen extensions, house extensions and renovations for homes across Upper Slaughter & Lower Slaughter. Philip can visit your home to talk through your plans, budget and timings.
Sensitive additions in two distinctive villages.
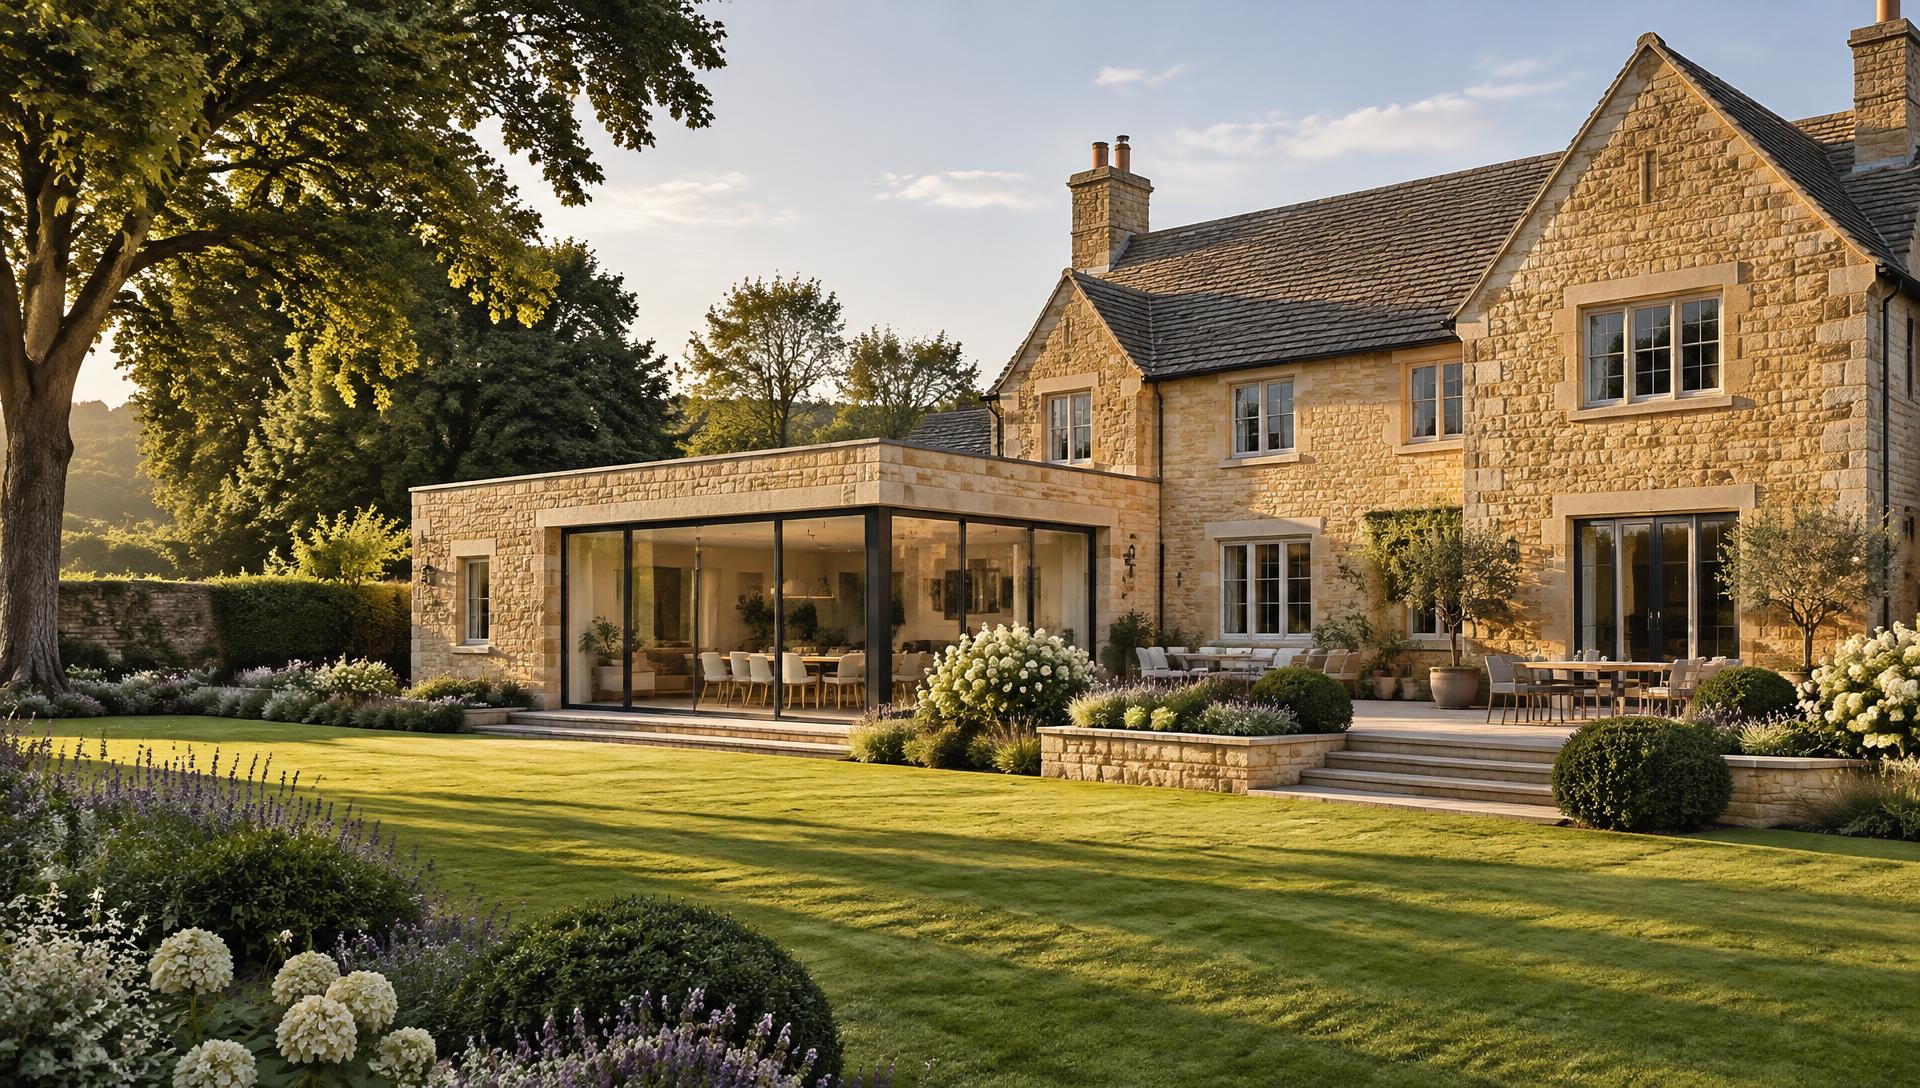
Both villages have conservation areas, but each property needs its own review. The riverside character of Lower Slaughter and the setting of Upper Slaughter make scale, views and the relationship to existing stone buildings important design questions.
A small, well-connected addition can sometimes serve a cottage better than a large new volume. Think about circulation, ceiling heights and bringing daylight into the original rooms.
Local planning, kept simple.
Your local council is Cotswold District Council. Some homes sit in conservation areas or the Cotswolds National Landscape, which have their own rules. We talk you through what applies to your home at the site visit.
What to bring to a site conversation.
Share your drawings if you have them, a few photographs, your target budget and the changes that matter most to your household. Tell us about side access, shared boundaries and whether you plan to stay at home during construction.
We can then discuss a rear extension, kitchen knock-through or renovation in the context of your actual house, and work towards a clearly defined fixed-price quotation.
Further reading: Cotswold District Council: planning & building
Your questions
Can a home in Upper Slaughter & Lower Slaughter use Permitted Development?
Often, yes. It depends on your house type, any earlier extensions and local rules. Try our planning checker for a quick guide.